
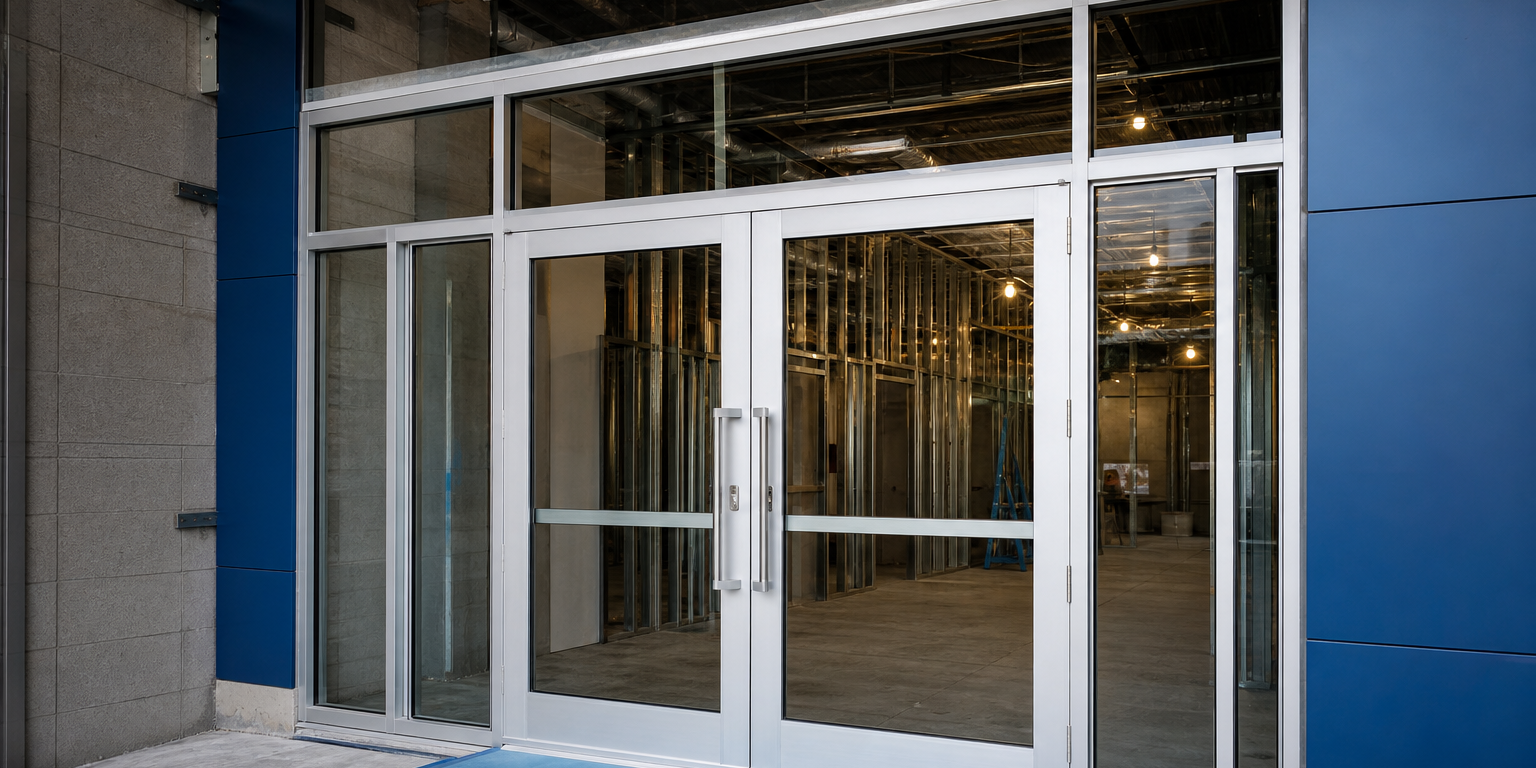
Commercial aluminum doors and frames: how to choose components for an entrance system starts with one principle: specify the opening as a coordinated assembly, not a door and frame selected in isolation. The door, frame, glass, hardware, threshold, weathering details, and surrounding storefront must work together at the finished opening.
For contractors, fabricators, and design teams, the best selection process begins with the project’s use, opening conditions, drawings, and applicable requirements. Then match each component to the expected traffic, exposure, security needs, accessibility considerations, and glazing design. Confirm final compatibility and required approvals with the system manufacturer, project documents, and authority having jurisdiction.
Commercial aluminum doors and frames: how to choose components for an entrance system
Break the entrance into decisions that affect one another. A high-use retail entry, for example, may need a different door construction, hardware arrangement, finish, and weathering approach than an interior office opening. A single-leaf exterior door and a pair of doors with sidelites also create different framing, glass, and hardware needs.
Start with a clear opening schedule that identifies:
- Opening location, size, handing, and swing direction
- Single-door, pair-door, sidelite, transom, or storefront configuration
- Interior or exterior exposure
- Expected daily use and user types
- Glass type, thickness, and safety-glazing requirements shown on the project documents
- Locking, access control, egress, and security needs
- Finish, sightline, and architectural appearance requirements
- Threshold, sill, drainage, and weathering details
This list gives suppliers and fabricators the information needed to help identify compatible materials. It also reduces the risk of discovering a hardware or glazing conflict after fabrication begins.
Choose the door construction for use, size, and hardware
Commercial aluminum doors commonly use narrow, medium, or wide stiles. Stiles are the vertical members at the lock and hinge sides of the door. Their size affects the door’s appearance and the room available for hardware preparation.
Narrow-stile doors can support a clean, glass-forward look. Medium- and wide-stile options may offer more room for certain hardware arrangements or suit a heavier visual profile. The right choice depends on the door size, glass design, lock preparation, pull or panic hardware, closer arrangement, and project requirements.
Do not select a stile solely by appearance. Review the hardware schedule before finalizing the door. A lock, exit device, concealed closer, surface closer, pull, electrified hardware, or access-control component may require specific preparations. For a closer look at this decision, see how to choose narrow, medium, or wide stile aluminum doors.
Match the door to the opening configuration
The active leaf, inactive leaf, meeting stiles, pivots or hinges, and locking method must suit the configuration. A pair of doors may need coordinated closing, astragal details, or other components identified by the design and hardware schedule. Doors with sidelites or transoms also require framing that accepts the intended glass and maintains consistent sightlines.
When an entrance includes a storefront system, coordinate the door frame with adjacent verticals, horizontals, glass stops, gaskets, and sill details. Learn more about the role of coordinated aluminum frames and doors in storefront construction.
Select frames that fit the wall, storefront, and glass
The aluminum frame establishes the opening geometry and connects the door to the surrounding construction. Its profile must work with the wall condition or storefront system, the selected door, and the specified glazing. Verify the required frame depth, face dimensions, glass pocket, glass stop arrangement, and anchoring approach from the approved system details.
For exterior storefront openings, sill and drainage details deserve early attention. Water management depends on the complete system and its installation details. Door frames, storefront framing, glazing pockets, seals, and surrounding conditions should follow the system documentation and project drawings.
Frame finish also matters. Choose a finish that aligns with the architectural intent and expected conditions. High-touch entrance surfaces need a practical maintenance plan. In demanding entries, review considerations for powder-coated aluminum frames in high-traffic entrances.
Coordinate glass and glazing materials with the entrance design
Glass is not an afterthought in a commercial entrance. Its thickness, makeup, edge treatment, safety requirements, appearance, and performance characteristics affect the door and frame selection. Use the glazing specified by the project documents, and confirm it is compatible with the selected door and frame system.
Exterior entrances may require the design team to consider solar exposure, thermal transfer, glare, privacy, and condensation risk. Insulated glass units (IGUs), Low-E glass, laminated glass, tinted glass, and architectural glass each have different applications. The selected glass must also work with the system’s glazing method and glass-pocket dimensions.
Where a required fire rating applies, treat the opening as a tested and labeled assembly. A fire-rated door, frame, glazing, and door hardware package must meet the project’s stated requirements. Do not assume standard aluminum storefront components are appropriate for a rated opening. Confirm the required fire-protective or fire-resistive application and approved components before ordering.
Specify door hardware as part of the system
Door hardware controls how an entrance operates every day. It includes items such as hinges or pivots, closers, pulls, locks, cylinders, exit devices, thresholds, sweeps, weatherstripping, and access-control components. Each selection can affect door preparation, frame preparation, clearances, and field coordination.
Review these questions with the hardware schedule and project team:
- How will people enter, exit, and secure the opening?
- Does the opening require panic hardware or another egress solution?
- Will the door use a closer, hold-open function, or access control?
- What threshold and sealing details suit the opening condition?
- Does the arrangement support the accessibility requirements identified for the project?
- Are all hardware items compatible with the selected door and frame?
Door hardware should be finalized early enough to prevent late changes to fabricated aluminum components. For a component-level review, consult this guide to choosing hardware for commercial entry doors.
Account for traffic, climate, maintenance, and installation
Traffic affects more than the door itself. It influences closer selection, pivot or hinge choice, lock durability, pull configuration, finish maintenance, and the need for protection from carts or other impacts. Identify whether the opening serves public traffic, staff, deliveries, or controlled access.
Climate and exposure also shape the entrance package. Exterior openings may face wind-driven rain, humidity, heat, direct sun, or frequent temperature changes. Select a system appropriate to the project conditions, and follow its installation and sealing details. Thermal-break and non-thermal storefront options have different design considerations; compare them in the thermal break versus non-thermal aluminum storefront guide.
Finally, coordinate field dimensions, fabrication details, delivery timing, glass, and hardware before installation. Inspect components on arrival, protect finished surfaces, and avoid mixing incompatible parts from different systems without documented confirmation.
Use a complete entrance-system checklist before ordering
Commercial aluminum doors and frames: how to choose components for an entrance system becomes more manageable when the team confirms the whole package before release. Verify the door type and size, frame profile, glass, hardware, finish, thresholds, weathering details, required ratings, and installation conditions together.
Sky Building Materials supplies commercial glass, glazing materials, aluminum doors and frames, and related door hardware for construction projects. For help preparing a material list or confirming product options for a planned entrance, request a custom quote with the opening details, drawings, and hardware requirements.