
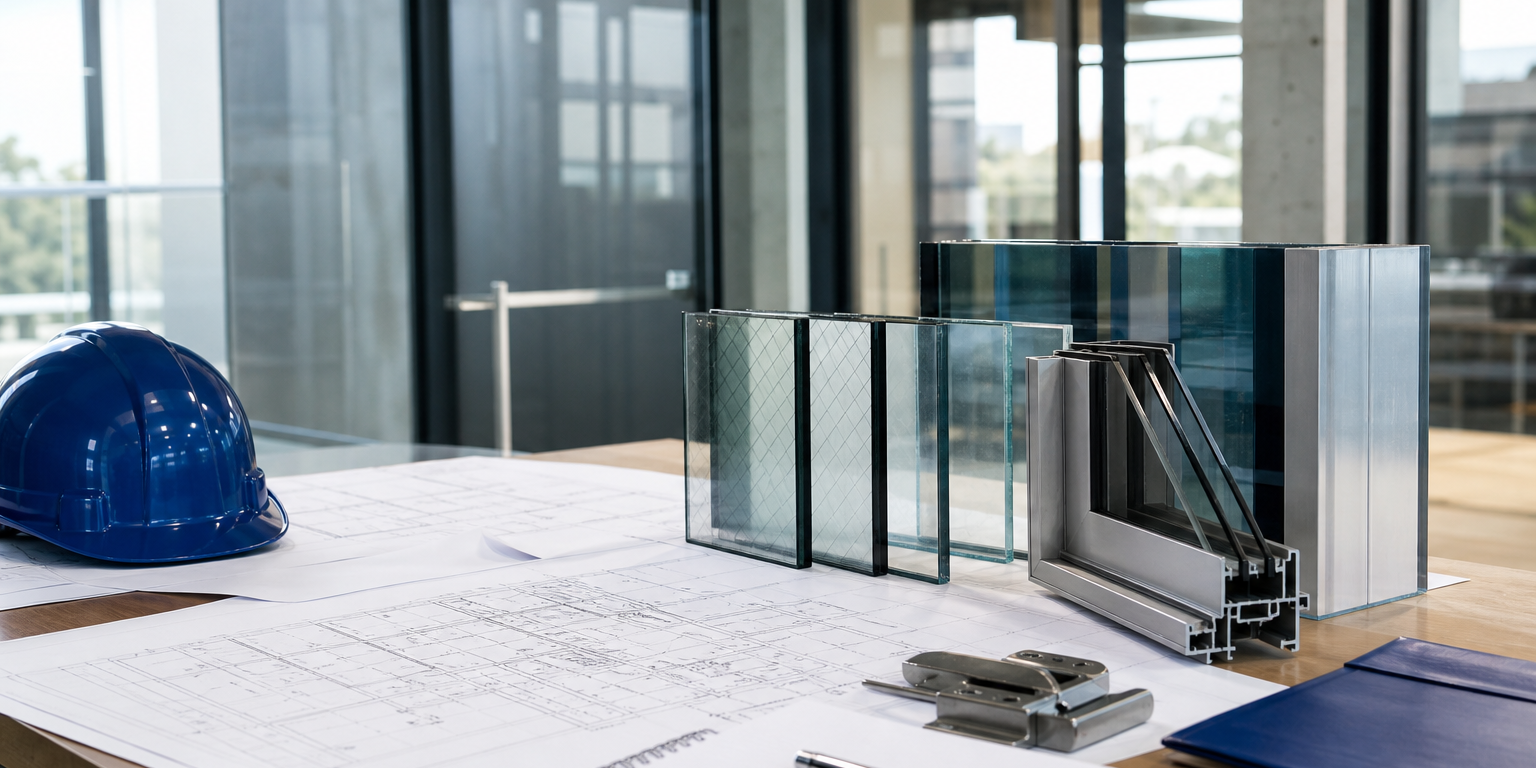
How to determine the fire rating required for a commercial glazing project starts with the opening, not the glass. Review the approved drawings, the applicable code adopted by the local authority, and the required fire rating for the wall, door, or other assembly. Then select a labeled glazing system that matches those requirements.
Fire-rated glazing is not a finish item that can be chosen after framing is ordered. The glass, frame, door, glazing method, hardware, and size limits may all be part of the tested and labeled assembly. Early coordination helps the project team avoid substitutions that do not match the required opening.
Start with the rated assembly and opening location
First, identify where the glazing will be installed. A rated opening may occur in a corridor wall, stair enclosure, exit passageway, elevator lobby, occupancy separation, exterior wall, or a rated door assembly. Each location can have different requirements.
Review the architectural life-safety plans, wall-type schedules, door schedules, details, and specifications. These documents should identify the rating assigned to the surrounding wall or the opening. The adopted building and fire codes, as interpreted by the authority having jurisdiction (AHJ), ultimately govern the project.
Ask these questions before requesting material:
- Is the glazing in a wall, door, sidelite, transom, window, or borrowed-lite opening?
- What is the required rating of the surrounding assembly?
- Is the opening part of an exit enclosure or other protected path of travel?
- What rating does the door or opening schedule call for?
- Are there limits on vision-panel size, overall lite size, or opening area?
- Does the design require impact safety glazing, smoke control, security, acoustics, or thermal performance in addition to fire protection?
Do not assume that a glass rating matches the wall rating one-for-one. Permitted opening ratings and size limits depend on the specific code path and assembly. Confirm the requirement with the design professional and AHJ when the documents are unclear.
How to determine the fire rating required for a commercial glazing project from project documents
Use the project documents to build a clear opening-by-opening schedule. A useful schedule records the opening number, location, wall rating, door rating where applicable, required glazing classification, glass size, frame type, and special performance needs.
This approach separates confirmed requirements from design preferences. For example, a large interior glazed wall may need a different solution than a small vision lite in a rated door. Both may use fire-rated glass, but they may not use the same product, framing, or labeling approach.
When reviewing documents, look for conflicts between the floor plan, reflected ceiling plan, elevations, door schedule, and specifications. A detail may show a wider glass opening than the selected system permits. A storefront-like appearance may also require a specific rated framing solution rather than standard aluminum storefront systems.
Verify the adopted code and AHJ requirements
Code editions and local amendments vary by jurisdiction. The AHJ may also require specific documentation during permit review or inspection. Obtain direction from the project architect, code consultant, or AHJ rather than relying on a previous project in another city.
Provide the full context when seeking clarification: the assembly rating, opening location, occupancy conditions, opening dimensions, door details, and proposed system. A single reference to “rated glass” is usually not enough to establish compliance.
Choose between fire-protective and fire-resistive glazing
The required performance category is a central product-selection decision. Fire-protective glazing is intended to limit the passage of flames and smoke under its applicable test conditions. It does not necessarily block radiant heat. Fire-resistive glazing provides a higher level of performance that can include limiting heat transfer, subject to its tested and labeled system.
The correct category depends on the required assembly, opening location, code provisions, and system listing. It is not determined by appearance alone. Clear glass, ceramic glass, laminated constructions, and framed systems can look similar from a distance while serving different rated applications.
For rated doors, coordinate the glass with the complete door and frame assembly. Read this guide to fire-rated aluminum doors when evaluating the relationship between the door, frame, hardware, and glazing.
Confirm the entire labeled glazing system
A compliant fire-rated opening is a system. The label or listing for the selected system should align with the proposed use. Confirm the permitted glass type, thickness, dimensions, frame or bead configuration, glazing materials, and any door or hardware conditions.
Do not mix components from unrelated systems because they appear compatible. Changing a frame profile, glazing bead, sealant, lite size, or hardware item can affect whether the installed opening matches the tested configuration.
For a commercial door opening, coordinate these items together:
- Required door and frame rating
- Glass type, thickness, and maximum visible-lite size
- Frame construction and glazing stops
- Compatible glazing compounds, tapes, or gaskets where required
- Door hardware and its installation requirements
- Required labels and their visibility after installation
Hardware coordination matters because door operation and latching are part of the opening’s overall performance. Review the project’s hardware requirements alongside the glazing package, not after the glass has been fabricated.
Account for safety and design requirements without changing the rating
A rated opening can have requirements beyond fire performance. Depending on the location and design, the project may call for safety glazing, privacy, decorative treatment, sound control, daylighting, or energy performance. Each added requirement must remain compatible with the selected rated system.
For instance, an interior partition may need a privacy treatment as well as a fire rating. Patterned options may support the design intent, but they do not replace system verification. See pattern glass considerations for commercial design projects for design-focused planning on textured glazing.
Likewise, do not assume that an insulated glass unit or Low-E glass can be used in a rated opening. Verify the exact construction against the system documentation. Fire performance, thermal performance, impact safety, and appearance should be evaluated as a coordinated specification.
Coordinate submittals, fabrication, and installation early
How to determine the fire rating required for a commercial glazing project also requires a documentation workflow. Before ordering, compare the selected system with approved drawings and submittals. Resolve discrepancies before fabrication, especially for custom-cut glass and nonstandard opening sizes.
A strong submittal review includes the product identification, rating or classification, system details, glass dimensions, framing components, and installation requirements. Keep approved documentation available for the field team and inspection process.
For rated doors, confirm that fabrication details preserve the intended assembly. Field modifications should not be treated as routine. When a condition changes, involve the architect, system manufacturer, and AHJ as appropriate before proceeding.
Sky Building Materials can help project teams evaluate KERALITE® SELECT fire-rated glass ceramic for rated commercial openings. Review KERALITE® SELECT product-selection considerations and request a custom quote with the opening type, required rating, dimensions, and framing details.
A practical checklist before placing the order
- Confirm the opening’s location and surrounding assembly rating.
- Verify the code edition and local requirements with the project team and AHJ.
- Identify whether fire-protective or fire-resistive glazing is required.
- Confirm allowable glass size and opening-area limits for the application.
- Specify a complete labeled system, not glass alone.
- Coordinate frame, door, glazing materials, and door hardware.
- Review safety, thermal, acoustic, and design needs for compatibility.
- Resolve documentation conflicts before custom-cut fabrication and installation.
The most reliable answer comes from the approved project documents and the applicable code path. Once those requirements are clear, the glazing supplier can help align fire-rated glass and compatible system components with the opening’s documented needs.