
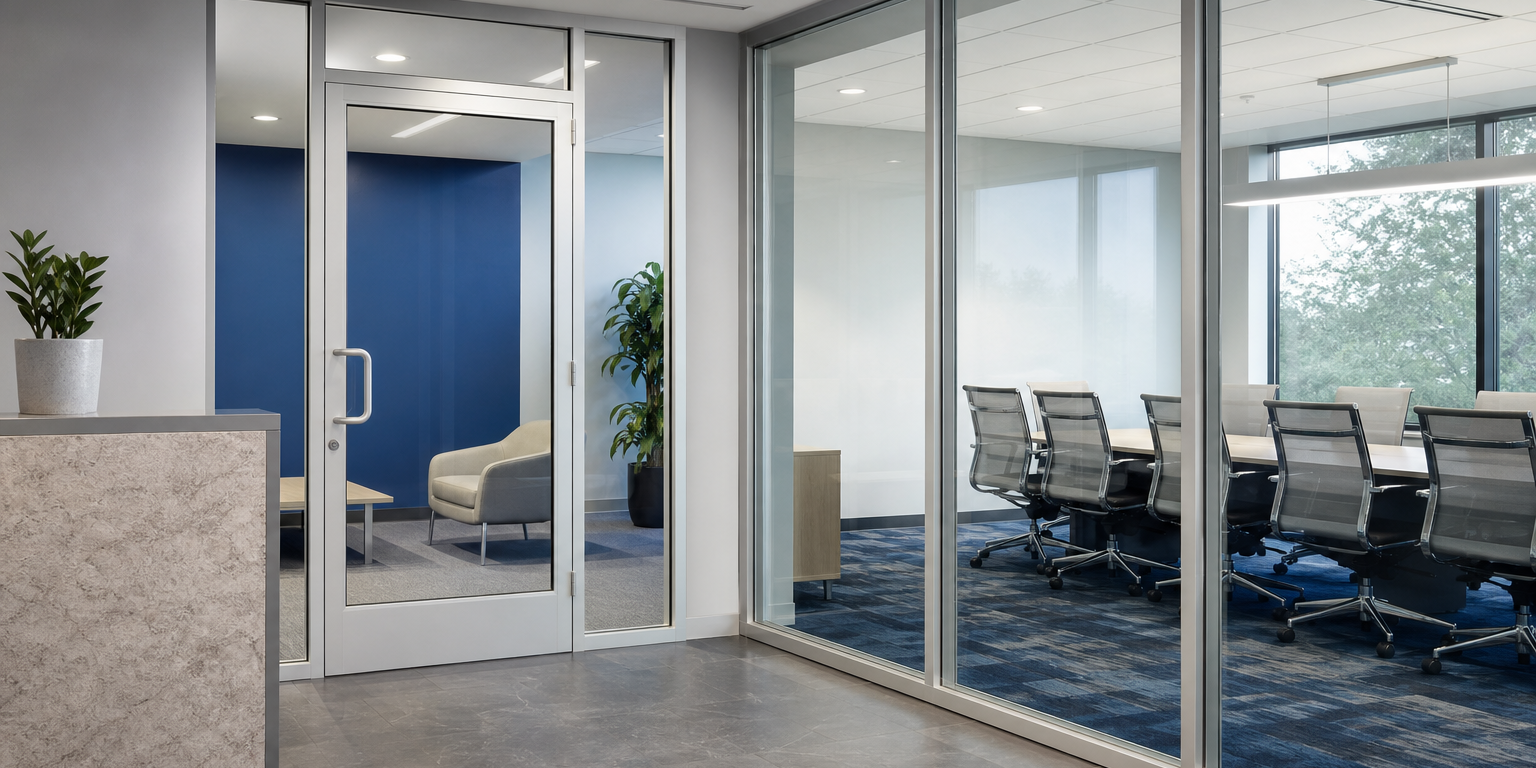
Interior aluminum doors and frames commercial projects are a strong fit when an opening needs durable framing, glass visibility, and coordinated door hardware. They are commonly considered for office fronts, interior vestibules, corridors, conference rooms, retail partitions, and other non-exterior openings. The right choice depends on the opening’s use, the wall construction, the glass, the door operation, and any applicable safety or fire requirements.
Aluminum framing is not a default answer for every interior opening. A project team should first define what the opening must do. It may need to divide spaces while preserving sightlines, control access, support frequent use, provide acoustic separation, or form part of a rated assembly. That function should guide the frame, door, glass, and hardware package.
When interior aluminum doors and frames commercial applications make sense
Specify aluminum doors and frames when the design calls for a clean, narrow-profile glazed opening and the components can be selected as one coordinated system. Aluminum can support a consistent visual language between interior partitions, sidelites, borrowed-light openings, and doors.
Interior aluminum framing is often worth considering in the following situations:
- Office and conference-room fronts: Glass panels can maintain visual connection across work areas while the door provides a defined point of entry.
- Interior retail or tenant divisions: Framed glass can separate functions without creating a solid visual barrier.
- Reception and administrative areas: Doors, sidelites, and partition framing can create controlled access while keeping the space visible.
- Interior circulation openings: A properly selected door and frame can support the anticipated traffic and hardware requirements.
- Projects seeking material continuity: Using related aluminum framing at interior and exterior zones may help carry the architectural approach through the building.
For a broader look at how glass and aluminum can work in interior commercial environments, see glass and aluminum in commercial spaces.
Start with the opening’s function, not the frame finish
An attractive finish matters, but it does not establish whether a system will perform as required. Before selecting profiles, document the opening’s operating conditions and project constraints. This step prevents a door, frame, and hardware combination from being treated as separate purchases.
Define traffic and door operation
Ask who will use the opening and how often. A private office door has different demands than an opening used by staff, visitors, carts, or building occupants throughout the day. Door size, leaf construction, pivots or hinges, closer requirements, locking function, and pull or panic hardware all affect the selection.
Door hardware should be identified early. Hardware preparation can affect both the door and frame. It also influences clearances, handing, accessibility considerations, and the practical operation of the opening. Review the project’s hardware schedule alongside the door and frame details rather than after fabrication begins. For a component-by-component overview, read this guide to commercial door hardware for glaziers.
Coordinate the frame with the wall and glazing
Interior framing must suit the surrounding construction. Confirm the rough opening, partition thickness, attachment approach, head and sill conditions, and any movement or deflection considerations called for in the project documents. A frame detail that works at a fixed partition may not suit a different wall type or overhead condition.
Glazing selection is equally important. Glass thickness, panel size, support conditions, safety-glazing needs, and desired appearance must work with the selected framing. Do not assume that a preferred glass type fits every frame or door configuration. The complete glazing system should be reviewed before materials are ordered. Use this commercial glass thickness selection framework to organize those questions.
Key specification decisions for interior aluminum doors and frames commercial work
A concise specification checklist helps architects, glazing contractors, and general contractors communicate what must be supplied. Include enough information to distinguish an interior partition opening from an exterior entrance or a rated opening.
- Opening location and use: Identify the room, traffic pattern, and access-control needs.
- Frame configuration: Note door-only, sidelite, transom, borrowed-light, or partition conditions.
- Door configuration: State single or pair doors, active leaf, handing, swing, dimensions, and required vision area.
- Glass requirements: Identify glass type, thickness, safety requirements, appearance, and any performance criteria shown in the documents.
- Hardware: Coordinate hinges or pivots, closers, locks, pulls, exit devices, access control, and thresholds where required.
- Finish: Specify the required finish and ensure it aligns with the project’s material schedule.
- Code and rating requirements: Identify applicable accessibility, egress, security, and fire-rating requirements before product selection.
For openings that connect to an exterior entry or storefront, the decision set expands to include weather exposure and entrance-system coordination. Sky Building Materials’ commercial aluminum door and frame entrance-system guide addresses those related components.
Do not confuse an interior aluminum frame with a fire-rated opening
Interior location does not determine whether an opening needs a fire rating. If the drawings or code analysis call for a rated opening, the project team must select a compatible, listed assembly. The glass, frame, door, glazing materials, and hardware can all affect that assembly.
Do not substitute standard aluminum doors and frames for a required rated system based on appearance alone. Confirm the opening’s required performance, the approved system details, and the applicable project documentation before ordering. The distinction between fire-protective and fire-resistive glazing also matters when evaluating fire-rated glass for commercial openings.
When another interior solution may be better
Aluminum framing is versatile, but it is not always the best fit. A solid door and conventional frame may be more appropriate where visual privacy is the priority. A specialty acoustic assembly may be necessary when sound control drives the design. A required fire-rated opening needs a compatible rated system, not a standard interior glazed partition. High-security, healthcare, or institutional conditions can also introduce specific material and hardware requirements.
Similarly, a large interior glass wall may require design review beyond a typical door-and-frame package. Panel dimensions, support conditions, glass selection, and hardware must be evaluated together.
Prepare a complete request before pricing
A useful quote request reduces avoidable follow-up and helps suppliers identify missing coordination items. Provide door and frame schedules, elevations, relevant details, opening sizes, glass requirements, hardware information, finish requirements, and the project delivery location. Clearly identify whether materials are needed as stock, custom-cut, or custom-fabricated components.
Sky Building Materials supplies commercial glass, glazing materials, aluminum doors and frames, and related door hardware for construction projects. Contact the team for a custom quote when your drawings and opening information are ready for review.