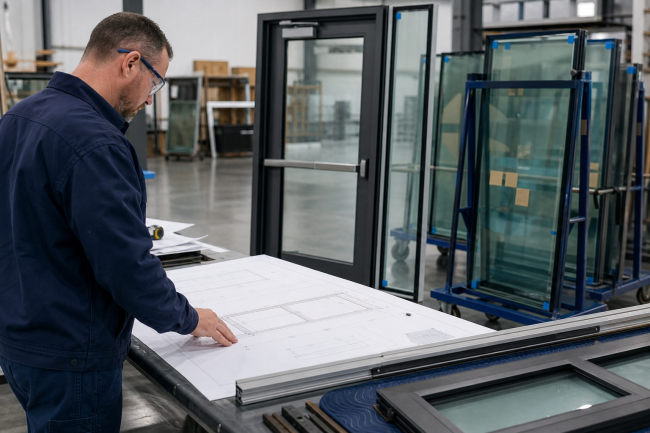
Custom-Cut Fire-Rated Glass: Dimensions, Ordering, and Project Planning
Fire-rated glass may be available in project-specific sizes, but it must be ordered around the approved glazing system, rating, frame, and finished dimensions.
GREAT QUALITY • QUICK TIMING • EVEN BETTER SERVICE

Fire-rated glass may be available in project-specific sizes, but it must be ordered around the approved glazing system, rating, frame, and finished dimensions.
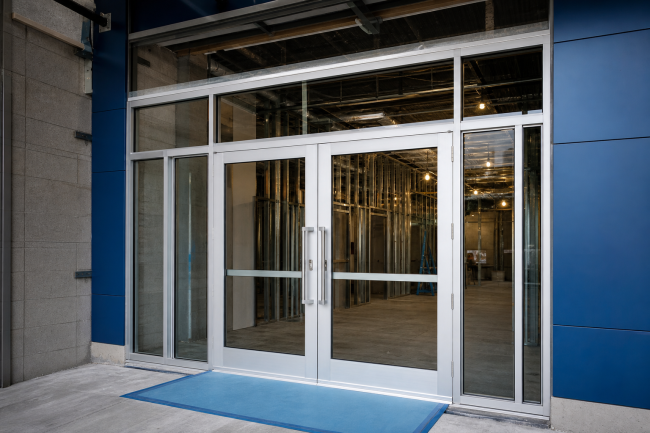
Choose commercial aluminum doors, frames, glazing, hardware, and thresholds as one coordinated entrance system. Use this practical checklist to align components with traffic, weather, accessibility, security, and project requirements.

Fire-rated openings depend on more than the glass. Learn why compatible frames, doors, glazing materials, and hardware matter when coordinating a listed system.
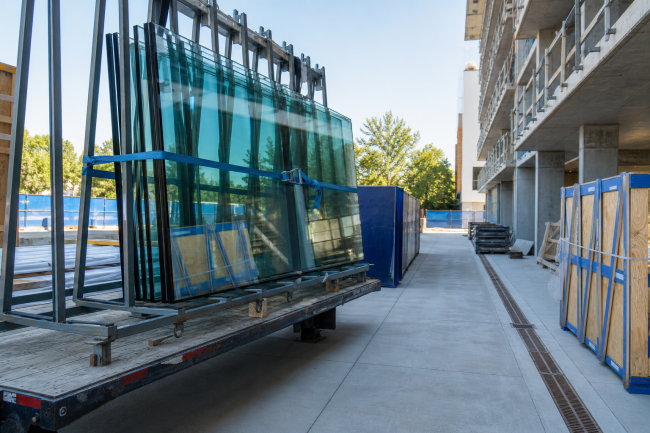
A practical checklist for planning commercial glass delivery, preparing the receiving area, documenting condition, and resolving visible issues before installation.
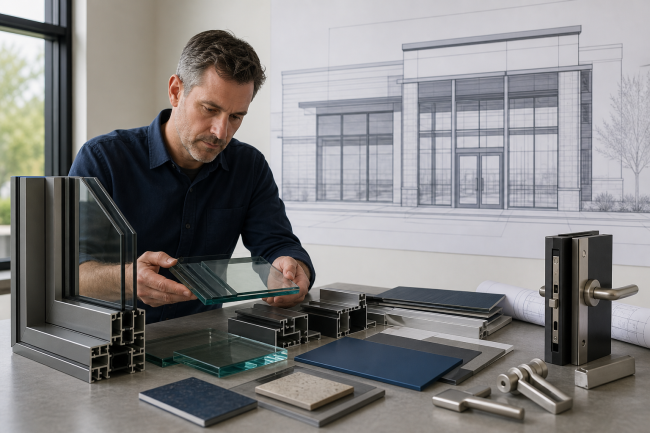
A practical framework for coordinating glass, framing, doors, and hardware in a commercial aluminum storefront package.
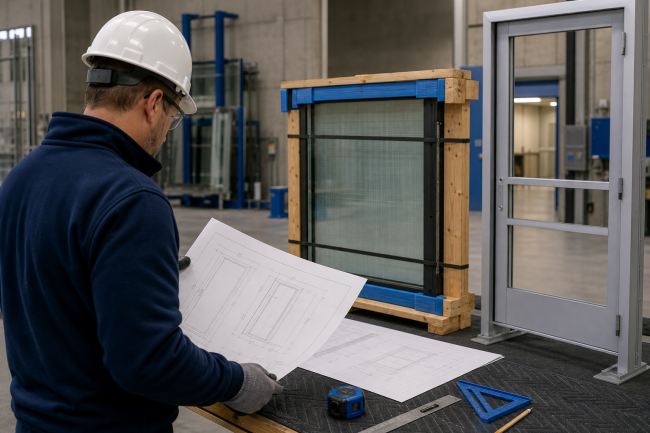
Fire-rated glass can often be supplied in project-specific sizes, but the cutting process, finished dimensions, and system compatibility must be confirmed before ordering.

Choose Low-E glass by matching coating performance, climate, glazing system, appearance, safety requirements, and fabrication needs to the commercial project.

A practical process for identifying the required fire rating, glazing classification, and compatible system documentation for a commercial opening.
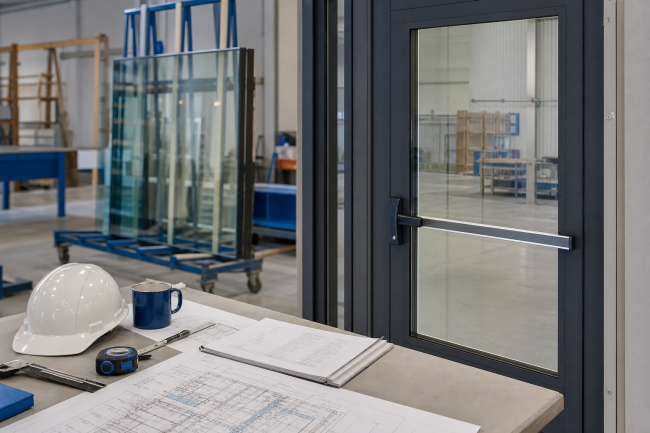
A practical selection process for matching fire-rated glass, framing, doors, and hardware to the rated opening and project documentation.
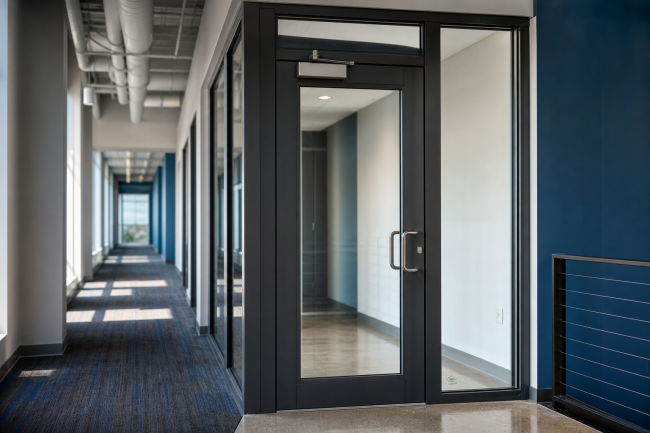
Learn the practical difference between fire-protective and fire-resistive glass, including heat-transfer performance, opening type, compatible components, and submittal considerations.