
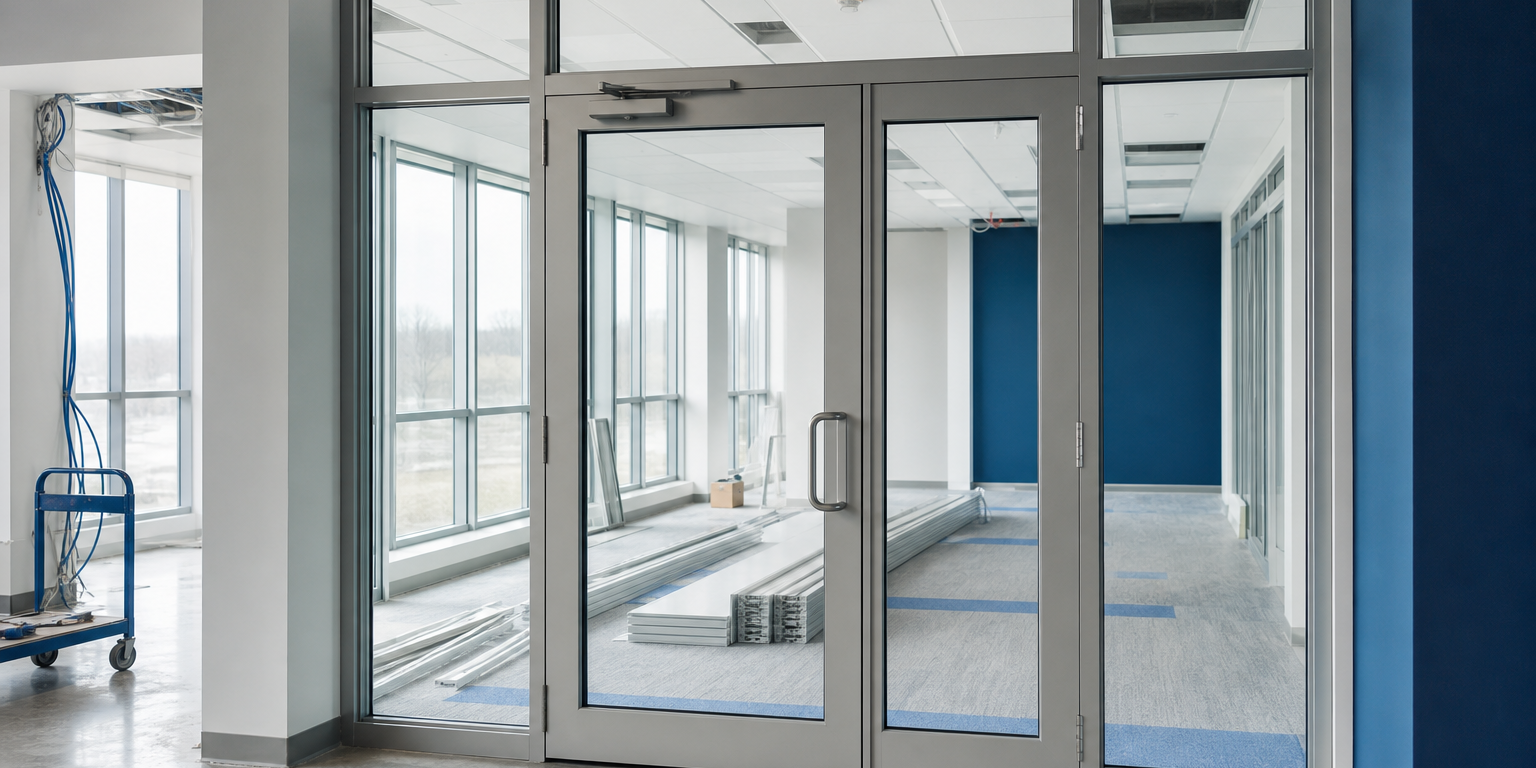
Ordering interior aluminum doors and frames commercial packages requires more than selecting a door size and finish. The door, frame, glass, and hardware must work as one opening. A mismatch can create avoidable field modifications, delayed installation, or door-operation problems.
Before requesting a quote, confirm the opening location, wall condition, handing, glass requirements, traffic level, security needs, and any project-specific life-safety requirements. Then provide the supplier and installer with a coordinated opening schedule rather than isolated component lists.
Start with the interior opening and its purpose
Interior openings can serve very different functions. An office entry, conference-room door, retail partition, school corridor, and controlled-access suite may all use aluminum framing, but they do not need the same configuration.
Define what the opening must do before choosing profiles or hardware:
- Separate spaces while preserving visibility: A glazed door and sidelight arrangement can support an open interior layout.
- Manage frequent traffic: Higher-use openings need door and hardware selections that suit the anticipated operation.
- Control access: Determine who needs entry, how the door will latch, and whether access-control components are part of the scope.
- Support privacy: Consider the required level of vision, obscurity, or visual separation.
- Meet project requirements: Confirm requirements for the opening with the design team and authority having jurisdiction when applicable.
This early definition also helps distinguish an interior partition opening from a weather-exposed entrance. Exterior entrance systems involve additional considerations, such as weather exposure, thresholds, and drainage. For that comparison, review commercial entrance-system component selection.
Interior aluminum doors and frames commercial: coordinate the frame first
The frame is the connection point between the wall, door, glass, and hardware. Its dimensions and preparation affect every downstream choice. Do not assume a frame intended for one wall condition will fit another.
Confirm wall and opening conditions
Identify the finished wall thickness, partition type, and head and jamb conditions. Provide rough-opening dimensions where available, but also confirm the required frame size, clear opening, and any sidelights or transoms. Existing openings deserve extra attention because field dimensions may differ from drawings.
Ask who supplies and installs anchors, perimeter sealants, closure pieces, and any adjacent framing. Clear scope boundaries help the project team avoid gaps between trades.
Choose the door configuration before preparation
Single doors, pairs, doors with sidelights, and doors with transoms each change the frame layout and hardware coordination. Door handing and swing direction matter as well. They affect hinge or pivot location, closer placement, latch side, pull side, and clearances.
Door stile selection should align with the hardware and the expected use of the opening. For a useful decision framework, see how to compare narrow, medium, and wide stile aluminum doors.
Specify glass as part of the complete glazed opening
Glass selection should never be an afterthought. The glass type, thickness, panel dimensions, edge treatment, and support conditions must suit the specific door or fixed-lite system. Glass in a swinging door may have different requirements than nearby fixed panels.
Start with the design intent. Clear glass can maintain sightlines. Patterned or other privacy-oriented options may better suit meeting areas, offices, treatment rooms, or back-of-house spaces. Safety, acoustic, security, and fire-rating requirements may also affect the specified glass and compatible framing system.
Do not select thickness by appearance alone. Panel size, support, location, loads, and required safety performance all affect the decision. The guide to commercial glass thickness selection explains why these factors need review as a system.
For a rated opening, verify the required rating and the approved door, frame, glass, glazing materials, and hardware combination. A component that appears similar may not be suitable for the required assembly. Coordinate these details with the project documents, manufacturer information, and the authority having jurisdiction before ordering.
Select door hardware before fabrication
Hardware choices often determine door and frame preparation. If hardware is selected after fabrication, the project may face incompatible cutouts, missing reinforcement, or conflicts between components.
Create a hardware schedule for every opening. At a minimum, identify:
- Hinges, pivots, or other door-hanging hardware
- Closers and their mounting location
- Pulls, push bars, or other operating hardware
- Locksets, cylinders, latches, electric strikes, or access-control devices
- Exit devices where required by the opening design
- Stops, holders, coordinators, and related accessories
- Any required door-position, request-to-exit, or power-transfer provisions
Compatibility is the central issue. The selected hardware must fit the door stile and frame, work with the glazing layout, and support the required operation. A closer can affect top-rail preparation. An exit device can require specific reinforcing or device preparation. Electric hardware can introduce wiring and coordination needs that should be resolved before the frame goes into the wall.
Use a detailed door hardware compatibility checklist to review these decisions before releasing materials.
Use a complete ordering package
A clear package allows suppliers, fabricators, installers, and project teams to review the same information. It also makes it easier to identify open questions before fabrication or delivery.
For interior aluminum doors and frames commercial orders, include the following when available:
- Door and frame schedule with opening numbers
- Drawings or elevations showing door, sidelight, and transom layout
- Finished opening or field-verified dimensions
- Wall type, wall thickness, and anchoring conditions
- Door handing, swing, and desired clear opening
- Aluminum finish and visible design requirements
- Glass type, thickness, and safety or rating requirements
- Complete hardware schedule and access-control notes
- Required delivery date, delivery constraints, and jobsite contact
Mark unresolved items instead of guessing. For example, flag an undecided lock function or unconfirmed glass specification for review. That approach is safer than releasing an opening based on assumptions.
Review before release, not after delivery
Hold a final coordination review with the relevant project parties. Compare the door schedule, hardware schedule, glass schedule, elevations, and field conditions. Check that each opening number refers to the same configuration across all documents.
Pay particular attention to pairs, framed glass adjacent to doors, electronic hardware, and rated openings. These are common areas where small differences in documentation can become large installation issues.
Sky Building Materials supplies commercial glass, glazing materials, aluminum doors and frames, and related door hardware for construction projects. When your opening details are ready, request a custom quote for commercial glass and aluminum materials with the coordinated project information. A complete request supports a more useful materials review before ordering.