
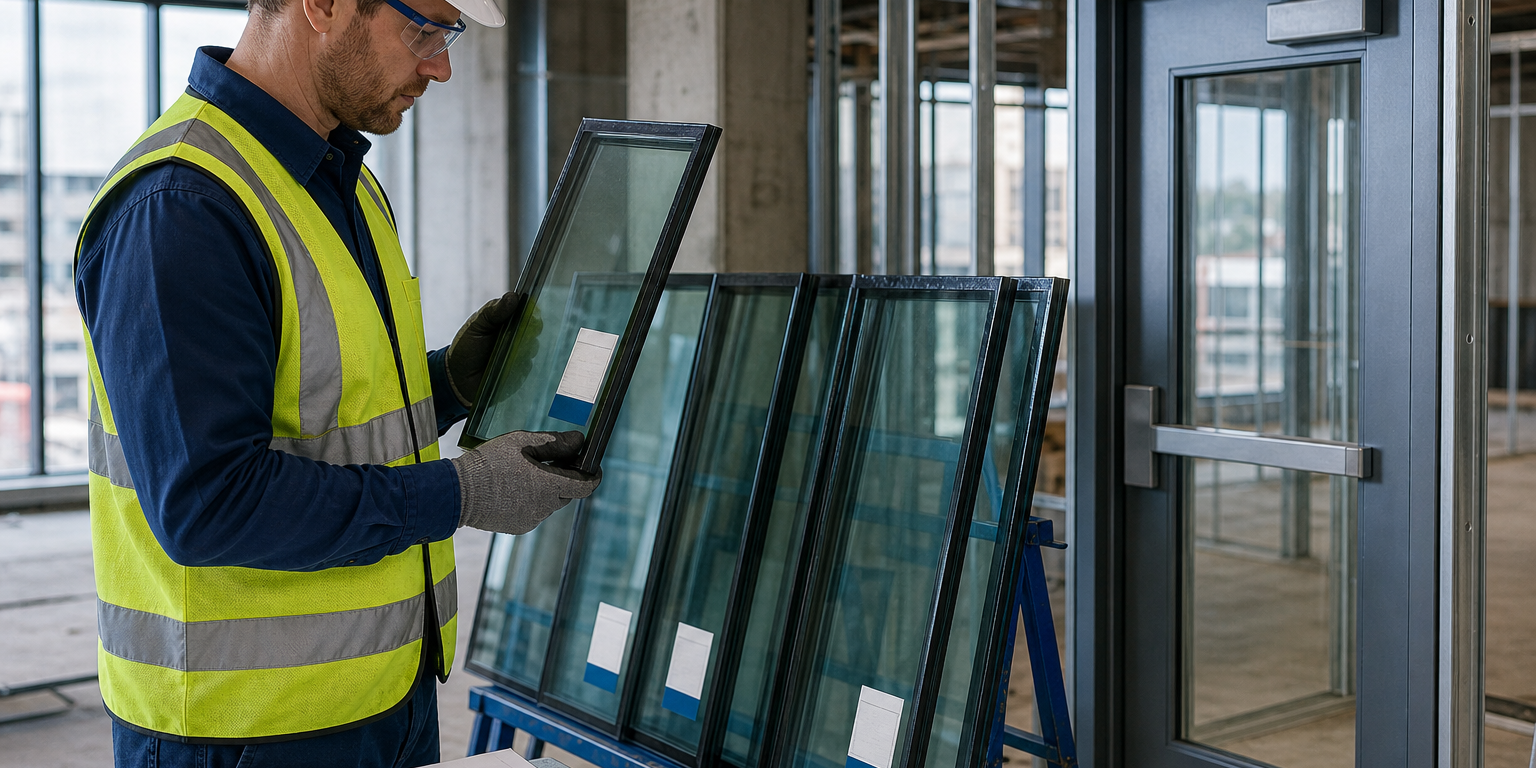
20 minute fire rated glass may be appropriate when the approved opening calls for a 20-minute rating, but the rating alone does not select the product. The glass, frame, door, glazing materials, hardware, opening configuration, and installed assembly must align with the applicable project requirements and listing.
That same principle applies to 45-, 60-, and 90-minute fire-rated openings. A higher number identifies a longer tested fire-exposure period, not a universal upgrade that can be substituted without review. Contractors, architects, and glazing teams should start with the required rating in the project documents, then coordinate a compatible listed system before requesting pricing or releasing material.
What 20-, 45-, 60-, and 90-minute ratings communicate
A fire rating expresses the period associated with a product or assembly’s fire test performance. In practical purchasing terms, the specified rating sets a baseline for the fire-rated opening. It helps narrow the field of glass, framing, door, and hardware options that may be considered.
- 20-minute: A common lower-duration rating used where the approved opening requires that performance level.
- 45-minute: A mid-range rating that requires its own compatible, listed components.
- 60-minute: A one-hour rating that must match the opening and supporting assembly requirements.
- 90-minute: A longer-duration rating that often calls for careful coordination of every opening component.
These descriptions do not establish where each rating is permitted. Opening allowances can depend on the wall assembly, opening type, occupancy considerations, the adopted code, project documents, and the authority having jurisdiction. The architect, code consultant, or other designated project professional should establish the required rating before material selection begins.
20 minute fire rated glass: start with the opening, not the pane
For a 20-minute opening, the first question is not simply, “What glass is available?” Instead, confirm what the opening is intended to be: a door vision panel, sidelite, transom, window, or another rated condition. Each condition can have different system limits and component requirements.
Next, identify whether the documents call for fire-protective or fire-resistive performance. These terms describe different performance characteristics. Fire-protective glazing is intended to limit the passage of flames and smoke as specified by its listing. Fire-resistive glazing also addresses heat transfer under its tested criteria. The required classification affects the products and assemblies that may be suitable.
For background on that distinction, review fire-protective and fire-resistive glass selection for commercial openings. The project requirement, rather than the preference for a thinner or more familiar glass type, should drive the decision.
Why a longer rating is not a simple substitution
It can be tempting to view 45-, 60-, or 90-minute material as interchangeable with 20 minute fire rated glass. However, a rated opening is a coordinated assembly. Changing one component can affect the applicable listing, approved sizes, edge conditions, glazing method, or compatibility with the door and frame.
A longer-rated product may also differ in thickness, weight, fabrication limitations, visual characteristics, and lead-time considerations. Those practical differences can affect frame preparation, hinge and closer coordination, handling, and installation planning. Confirm them early, especially when the design includes multiple opening types.
Do not assume that glass with a higher rating automatically satisfies every lower-rated opening. The project team should verify the listed system and approved substitution path, if any, before ordering.
Coordinate the full fire-rated glazing system
The glass is only one part of the fire-rated opening. A compliant selection process evaluates the components together:
- Required rating: Confirm the duration shown on approved drawings, schedules, specifications, or other project documentation.
- Opening type: Identify whether the glass is in a door, sidelite, transom, borrowed-lite condition, window, or wall opening.
- Glass classification: Determine whether the specified application calls for fire-protective or fire-resistive glazing.
- Frame and door: Match the glass with compatible rated frames, doors, stops, glazing materials, and installation details.
- Hardware: Coordinate the door hardware and its relationship to the rated opening.
- Safety needs: Review any required safety-glazing performance and the available approved configuration.
- Dimensions: Verify visible size, finished size, layout, and any system-specific limits before fabrication.
Listed-system coordination is central to the process. Learn more about why fire-rated frames and glazing materials must work as a listed system. This review can prevent a glass-only order from reaching the jobsite without the compatible components needed for the opening.
Use labels, listings, and submittals to verify the selection
Fire-rated glass labels and related documentation provide essential verification points. They help the project team confirm the product identity, rating, classification, and listing information applicable to the material. Labels should remain legible and should be checked against the approved submittal and the installed condition.
Before release, compare the purchase request with the drawings and submittals. Confirm the rating, exact opening location, glass designation, dimensions, frame and door information, safety requirements, and any special installation notes. A labeling review is especially valuable when several ratings appear on one project.
For a practical review process, see how to read fire-rated glass labels, ratings, and listings. Verification before fabrication is more efficient than resolving a mismatch during installation or inspection.
Ordering considerations for rated glass
Provide complete information when requesting a custom quote for 20 minute fire rated glass or a 45-, 60-, or 90-minute alternative. At minimum, include the required rating, opening type, finished dimensions, quantity, location or mark numbers, drawings, and the known door and frame system. State whether the request involves replacement glass or a complete new opening package.
Custom-cut fire-rated glass must be planned around the approved system and finished dimensions. Cutting, edge treatment, and fabrication options should be confirmed before ordering rather than assumed after delivery. If the opening has unusual geometry, multiple lites, or a tight schedule, raise those details during quotation.
Sky Building Materials supplies commercial glass, glazing materials, aluminum doors and frames, and related products for construction projects. Its team can help buyers organize product information for a custom quote and coordinate available options with project documentation. For more detail on quote preparation, use this guide to requesting a custom quote for fire-rated glass and commercial materials.
A practical selection sequence
- Locate the required rating and opening designation in the approved project documents.
- Confirm the opening type and whether fire-protective or fire-resistive performance is specified.
- Identify the compatible glass, door, frame, glazing materials, and hardware as a complete listed system.
- Verify safety requirements, finished dimensions, and system size limitations.
- Submit complete information for pricing, submittal review, fabrication, and delivery coordination.
- Check delivered labels and materials against approved documentation before installation.
A clear 20-, 45-, 60-, or 90-minute requirement is the starting point. Careful system coordination turns that requirement into an orderable, installable fire-rated opening.
Contact Sky Building Materials for product information or a custom quote for fire-rated glass and related glazing materials for your project.