
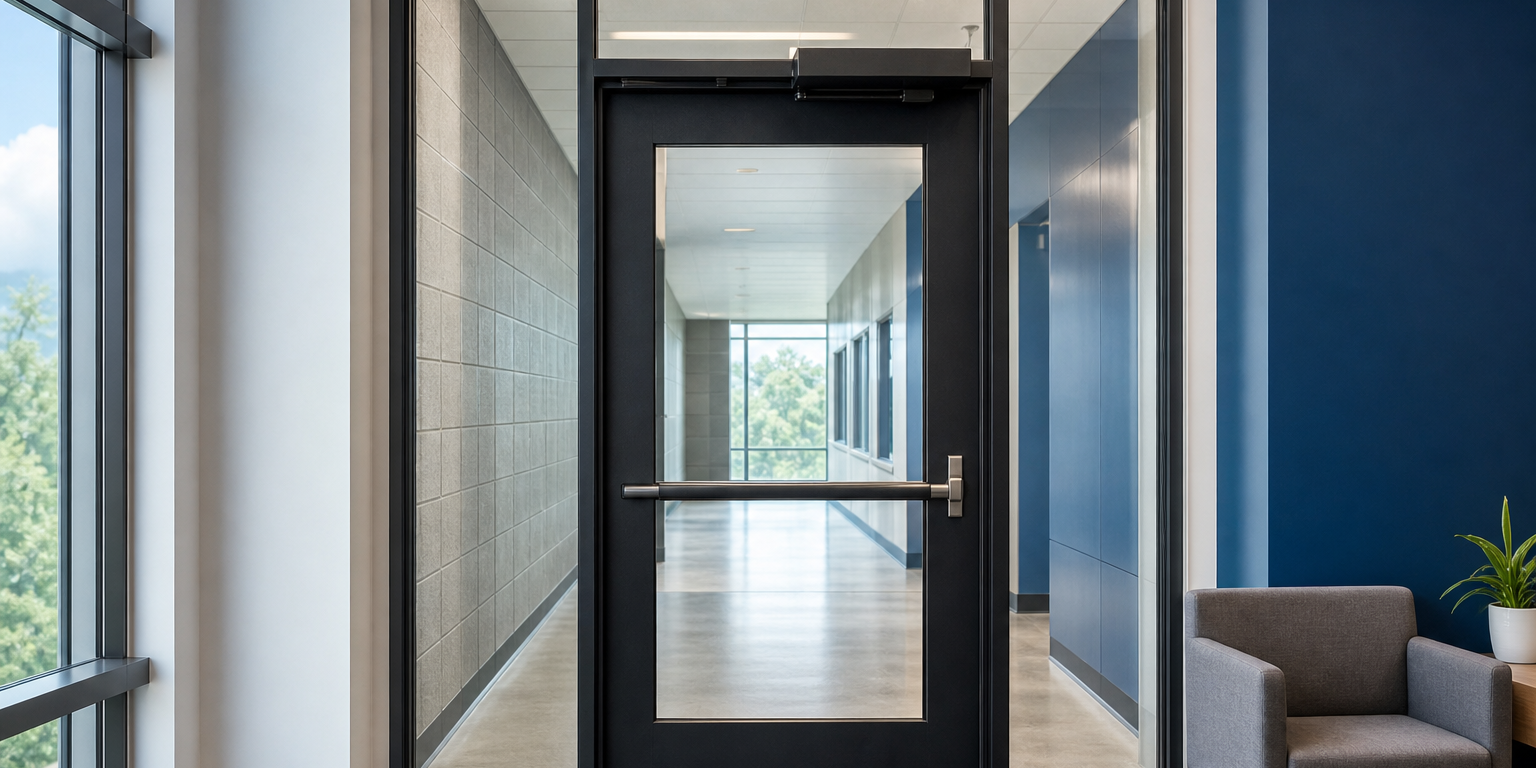
KERALITE® SELECT fire-rated glass ceramic: product-selection considerations start with the rated opening, not the glass alone. Contractors, architects, and glazing teams should confirm the required fire rating, opening configuration, frame or system compatibility, safety requirements, and project dimensions before ordering. Those decisions help keep the specified glazing aligned with the opening assembly and submittal requirements.
KERALITE® SELECT is fire-rated glass ceramic intended for commercial and institutional doors, windows, sidelites, transoms, and other rated openings. Available options and final suitability depend on the project’s documented requirements. A clear scope of information early in the process can reduce avoidable revisions later.
KERALITE® SELECT fire-rated glass ceramic: product-selection considerations for rated openings
A fire-rated opening is a coordinated assembly. The glass, frame, glazing method, hardware, and opening configuration may all affect what can be used. Do not select the glazing based only on its appearance or a general rating target.
Begin with the door, window, sidelite, or transom identified on the drawings and fire-door schedule. Then review the applicable project documents for the performance requirement assigned to that opening. The authority having jurisdiction and the project’s code professionals determine code compliance.
Confirm the required rating and classification
KERALITE® SELECT is available for rated applications from 20 to 90 minutes. The required duration should come directly from the opening schedule, specifications, and approved project documentation.
Also identify whether the opening calls for a fire-protective or fire-resistive assembly. These terms describe different performance categories and should not be used interchangeably. The specified system and its listed components must match the documented requirement.
Useful information to collect includes:
- Required rating in minutes
- Opening location and identification number
- Door, window, sidelite, or transom configuration
- Whether the opening is interior or exterior
- Applicable safety-glazing requirement
- Specified frame, door, and glazing system
Define the opening type before finalizing glass size
A vision lite in a rated door has different coordination needs than a borrowed-lite window, sidelite, or transom. The intended opening type affects the surrounding system, edge clearances, glazing details, and allowable glass dimensions.
Provide the daylight opening, overall glass size, thickness if specified, and quantity for each opening. Marking each size to a door number or elevation helps the supplier, fabricator, and installer keep materials organized.
For projects involving rated doors and frames, review the related considerations for fire-rated aluminum doors for commercial buildings. Glass selection should support, rather than replace, coordinated door, frame, and hardware decisions.
Coordinate KERALITE® SELECT with framing and glazing details
Glass ceramic must be used with a compatible rated framing or door system. Confirm the manufacturer’s listed system, glazing stops, setting materials, and installation requirements before fabrication or field installation.
Do not assume that a frame used for non-rated commercial glass will accept fire-rated glass. Likewise, changing the frame, door, gasket, stop, or glazing method after approval may require the team to revisit the assembly details.
Review safety and impact requirements separately
Fire performance and safety glazing are separate selection questions. A project may require safety performance because of the glass location, door use, or applicable building requirements. KERALITE® SELECT is offered in laminated and filmed configurations, which can be relevant where a safety option is needed.
The project team should state the required safety standard or designation in the request. Avoid relying on an assumed configuration. Ask for the product option that corresponds to the approved plans and specifications.
Consider visibility, finish, and design intent
Rated glazing often serves a practical design purpose. It can preserve visibility through a corridor, entrance, or interior partition while supporting the opening’s fire-rating requirements. Still, visual goals come after the documented performance needs.
Confirm whether the design calls for clear viewing, a particular appearance, or privacy treatment. If the project includes non-rated adjacent glass, coordinate sightlines and visual consistency without substituting non-rated architectural glass into a rated opening.
Prepare accurate information for pricing and submittals
Complete project information makes a custom quote more useful. It also gives the supplier a clearer basis for discussing product options, custom-cut sizes, and delivery needs.
For a KERALITE® SELECT request, provide:
- Project name and jobsite location
- Required fire rating and assembly classification
- Opening schedule, plans, elevations, or detail references
- Glass sizes, quantities, and requested cutouts or shapes
- Safety-glazing requirement, if applicable
- Frame, door, or system manufacturer and model when available
- Requested delivery timing and jobsite constraints
Flag special handling needs before delivery. Large or custom-cut glass may require a planned unloading area, safe storage location, and coordination with the installation sequence. A prepared jobsite supports a smoother delivery and installation process; see these jobsite preparation tips for glass delivery and installation for practical planning points.
A practical selection workflow for commercial projects
The most reliable approach is to work from the project documents toward the product configuration. This sequence helps avoid selecting a glass option that does not align with the rest of the opening.
- Locate the opening. Identify its number, use, and location on the plans.
- Verify the requirement. Confirm the stated rating and whether it is fire-protective or fire-resistive.
- Review the system. Identify the specified door, frame, window, or storefront component.
- Confirm safety needs. Check whether a laminated or filmed safety option is required.
- Document sizes. Provide accurate dimensions, quantities, and any custom-cut requirements.
- Coordinate submittals. Compare proposed materials with the approved drawings and specifications before release.
This process also helps distinguish rated-opening work from broader commercial glass selection. For glass, aluminum, and related project materials outside the rated opening, review Sky Building Materials’ commercial glass and aluminum product range.
When to request project-specific guidance
Request guidance early when documents conflict, the opening has an uncommon configuration, safety requirements are unclear, or the listed framing details are incomplete. Early questions are especially important when a rated door includes a vision lite, sidelites, transoms, or multiple adjacent components.
Sky Building Materials supplies KERALITE® SELECT fire-rated glass for commercial projects and can discuss product options, custom-cut requirements, pricing, and nationwide delivery. For a more focused review, send the opening schedule, dimensions, required rating, and available system details with your custom quote request.
For an overview of available configurations and rated applications, visit the KERALITE® SELECT fire-rated glass product page.