
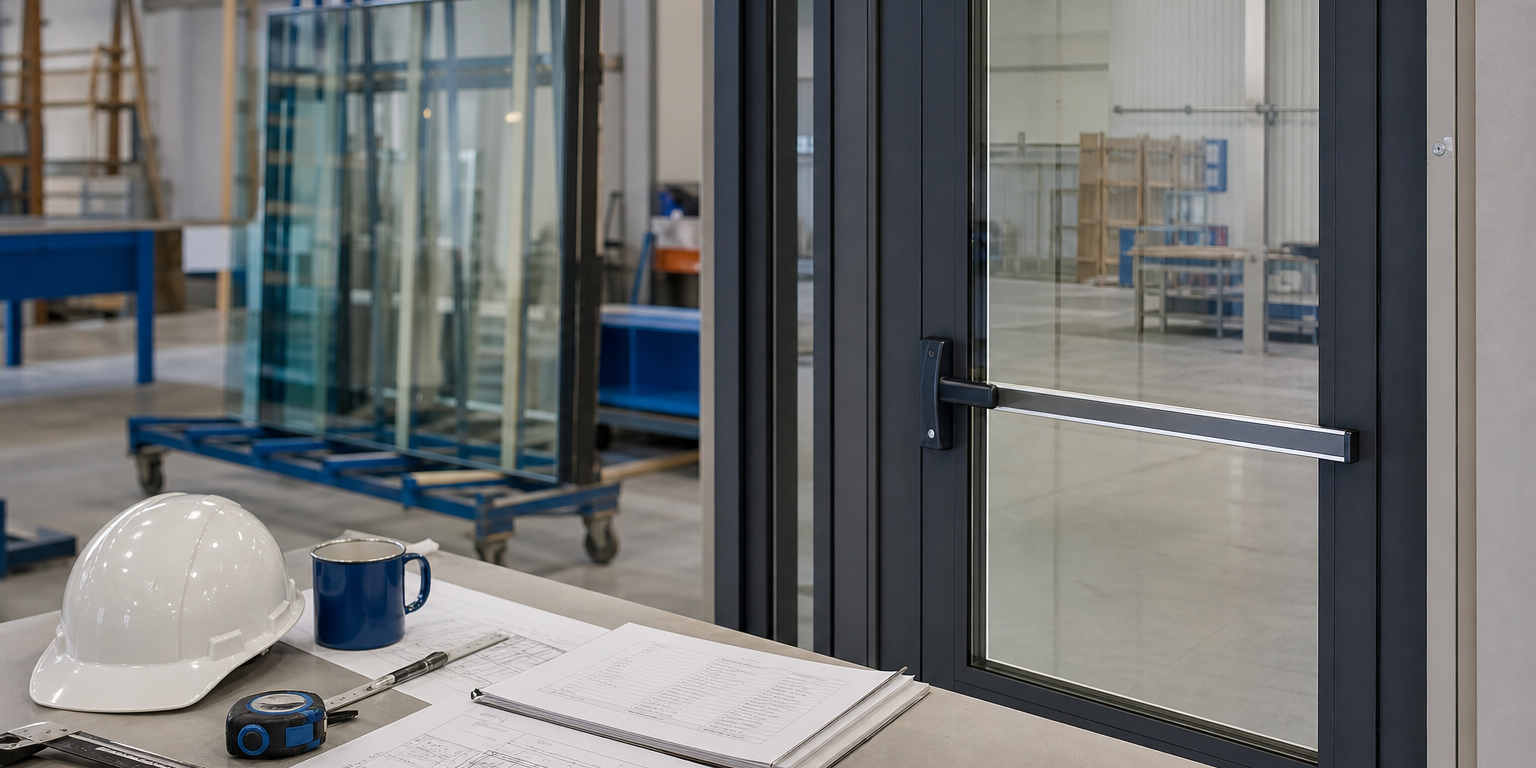
How to select fire-rated glass products for applicable building-code requirements starts with the complete opening, not a glass sheet alone. Confirm the adopted code, the required rating, the opening location, and the tested or listed system before specifying glass. Then coordinate the glass with its frame, door, glazing method, and hardware so every component supports the required assembly.
Fire-rated glazing can add visibility and daylight to commercial openings. However, it must meet the project’s documented fire-protection objective. A product that fits one rated door, sidelite, or window opening may not fit another. The authority having jurisdiction, project design team, and applicable product documentation guide the final compliance decision.
Begin with the code path and opening schedule
Review the construction documents before choosing a fire-rated product. The life-safety plans, door schedule, wall types, and specifications should identify where rated openings occur. They should also establish the rating and intended function of each opening.
Start with these questions:
- Which building code edition and local amendments apply to the project?
- What fire rating does the wall, door, or opening require?
- Is the glazing located in a door, sidelite, transom, borrowed-light opening, or window?
- What are the required visible dimensions and overall opening dimensions?
- Does the opening also need safety glazing, impact performance, accessibility coordination, or other features?
- What frame, door, glazing beads, seals, and door hardware are specified?
Do not assume that a wall rating automatically identifies the correct glazing. The permitted glass type, opening configuration, size, and surrounding components can differ by application. When drawings lack a clear rated-opening detail, submit an RFI rather than filling the gap with an assumption.
How to select fire-rated glass products for applicable building-code requirements
A reliable process compares the project requirement with the documentation for a complete, compatible assembly. First, identify whether the design calls for a fire-protective or fire-resistive glazing approach. Those terms describe different performance categories and should not be used interchangeably.
Next, verify that the product documentation addresses the specific use. Review the rating, opening type, maximum approved dimensions, glazing method, required frame or door construction, and any limitations that affect the proposed condition. The glass, frame, and installation details must align with the applicable listing or test evidence for the system.
For example, a vision panel in a rated commercial door must be evaluated with the door and its compatible components. A sidelite beside that door may have different requirements. Treating both as the same condition can create submittal conflicts or field changes.
Separate fire performance from other project needs
Fire performance is essential, but it may not be the only requirement. The final glass selection may also need to address safety glazing, visual clarity, privacy, security, acoustics, or energy performance. Identify each requirement early so the team can determine whether one configuration can address them together.
For exterior conditions, coordinate fire-rated glazing with envelope requirements. Low-E glass and insulated glass units (IGUs) often support thermal and solar-control goals in other parts of a building. They are not automatic substitutes for a rated glazing system. Confirm the proposed configuration against the opening’s required documentation.
Teams can also review Sky Building Materials’ guidance on glass strength and safety ratings when safety-glazing questions overlap with the project’s fire-rated opening requirements.
Choose the glass type around the rated opening
Glass ceramic is one option used in fire-rated glazing applications. KERALITE® SELECT is a fire-rated glass ceramic available for commercial and institutional doors, windows, sidelites, transoms, and other rated openings. Sky Building Materials describes available KERALITE® SELECT options with ratings from 20 to 90 minutes, subject to the application and product documentation.
The rating alone does not complete product selection. Confirm that the planned opening type and dimensions fit the applicable product information. Also verify whether the project requires a clear, laminated, or filmed configuration, as applicable to the selected product and assembly.
For a closer review of opening type, rating, framing, and submittal coordination, see the guide to KERALITE® SELECT fire-rated glass ceramic selection considerations.
Confirm framing, doors, and hardware as a system
Fire-rated glass does not create a compliant opening by itself. The frame and door must be appropriate for the rated condition. Glazing stops, gaskets, setting blocks, fasteners, clearances, closers, latching hardware, and other door hardware can all affect the installed assembly.
Coordinate these details before procurement:
- Match the glass to the approved or specified frame and door construction.
- Verify the opening’s permitted dimensions and glass size.
- Check required glazing materials and installation instructions.
- Confirm door hardware requirements with the door and frame package.
- Maintain identification labels or markings as required by the product documentation and applicable code.
- Avoid field modifications unless the responsible parties confirm they are permitted.
This coordination matters especially for aluminum doors and frames. Review the project’s rated-door requirements as a complete opening package, rather than selecting glass after the door and frame decisions are final. Sky Building Materials also covers key considerations in its guide to fire-rated aluminum doors for commercial buildings.
Build a submittal package that supports review
A clear submittal reduces delays. Organize the information so the architect, contractor, and code official can compare the proposed product with the required opening. Include the product identification, rating, intended opening use, sizes, and system compatibility information available from the manufacturer or supplier.
It also helps to cross-reference each proposed item to the door number, opening number, or drawing detail. A simple opening matrix can list the location, required rating, glass type, frame or door system, dimensions, and status. This approach makes gaps easier to catch before fabrication or installation.
Do not rely on a general product name as proof of suitability. The reviewer needs enough information to evaluate the actual condition. If a design change affects the opening size, framing, or hardware, revisit the rated-glazing selection before work proceeds.
Plan ordering, fabrication, and delivery early
Rated glazing requires more coordination than standard commercial glass. Confirm final sizes, quantities, edge conditions, configuration, and delivery sequence before releasing an order. If the project calls for custom-cut fire-rated glass, obtain approved dimensions and protect the material from unnecessary field alteration.
Sky Building Materials supplies commercial glass, glazing materials, aluminum storefront systems, aluminum doors and frames, and related products for construction projects. Contractors and glazing professionals can request a custom quote for KERALITE® SELECT fire-rated glass and coordinate custom-cut requirements and delivery needs for the project.
Before requesting pricing, prepare the opening schedule, required rating, glass dimensions, quantities, frame or door details, and target delivery date. Complete information helps the supplier identify the relevant product options and supports a more efficient review.
A practical final check before release
Before approving a fire-rated glass order, confirm that the required rating, opening location, glass configuration, dimensions, frame, door, and hardware all correspond to the project documentation. Then confirm the applicable listing or test documentation supports that exact use. Finally, obtain any required approvals from the design team and authority having jurisdiction.
That disciplined process answers the central question of how to select fire-rated glass products for applicable building-code requirements: select the documented system that fits the actual opening, not simply the highest-rated glass available. Contact Sky Building Materials for product availability, custom-cut needs, and a custom quote for commercial fire-rated glazing projects.