
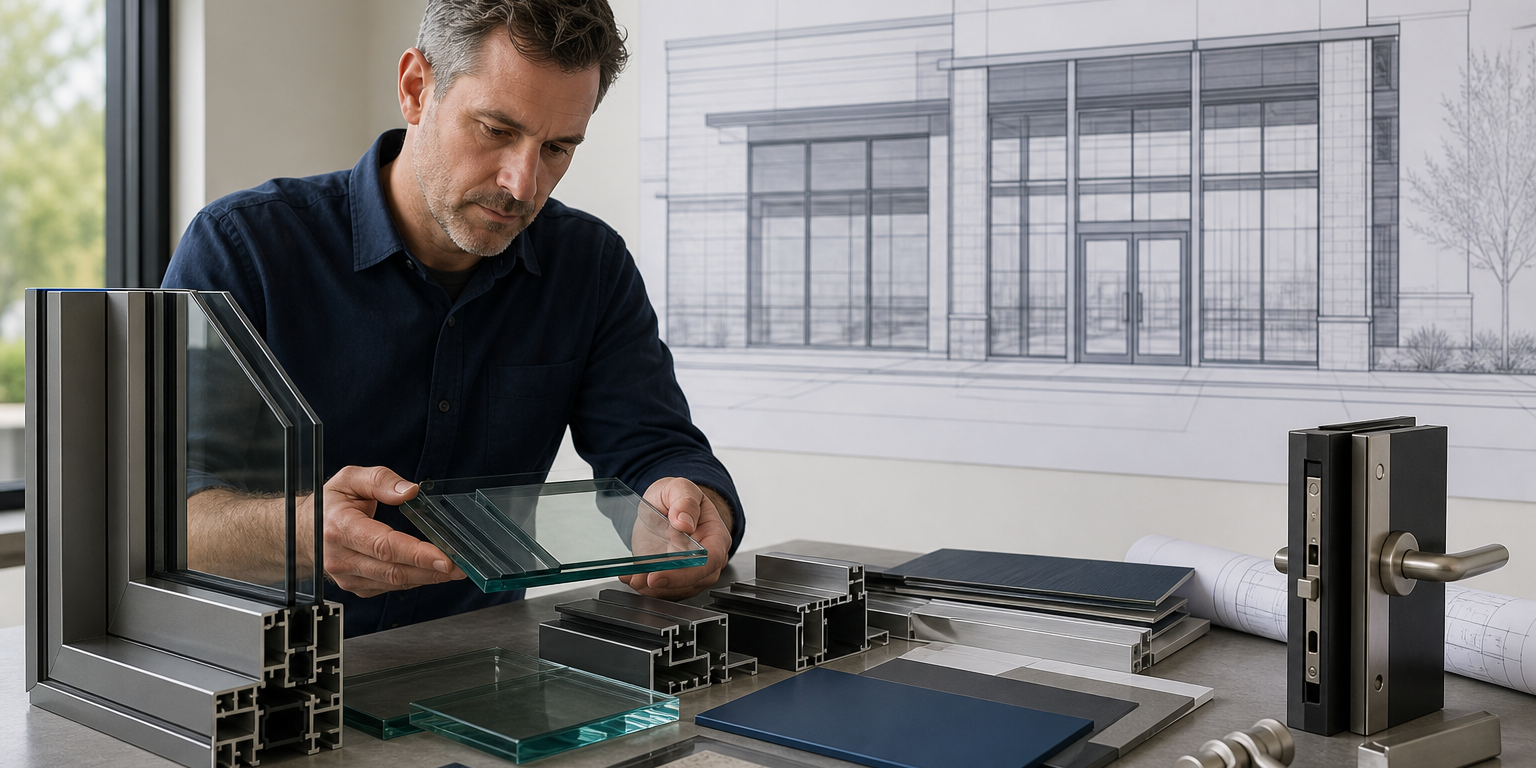
Aluminum storefront systems: glass, framing, and hardware selection considerations should begin with the opening’s complete performance requirements, not with an individual component. Glass, aluminum framing, entrance doors, and door hardware must work as one coordinated assembly. A choice that suits the appearance of the façade may create problems if it conflicts with thermal needs, safety requirements, door use, or the specified system.
For commercial contractors, architects, and glazing teams, the most reliable path is to define the opening conditions early. Confirm the building location, exposure, opening sizes, desired appearance, glass makeup, door operation, and applicable project requirements. Then verify that each selected component is available and compatible with the others.
Start with the storefront opening and project conditions
Storefront is generally used for non-load-bearing exterior framing at ground-level commercial openings. It often serves retail spaces, offices, schools, interior lobby walls, and similar applications. However, a storefront system is not automatically appropriate for every large, elevated, or highly exposed opening.
Before selecting materials, review the drawings and ask these practical questions:
- Is the opening exterior, interior, or part of a conditioned building envelope?
- What are the overall frame dimensions, glass sizes, and door sizes?
- Will the façade face strong sun, wind-driven rain, moisture, or frequent temperature swings?
- Does the design require clear views, privacy, solar control, security, or sound reduction?
- How much pedestrian traffic will the entrance receive?
- Are access control, panic devices, closers, thresholds, or other door hardware required?
- Do the drawings identify tested assemblies, safety glazing, fire-rated glass, or other code-related requirements?
These answers narrow the product options. They also help the project team avoid comparing components that serve different applications. For a broader overview of common selection questions, see answers to common aluminum storefront system questions.
Glass selection affects safety, appearance, and energy performance
Glass is often the most visible part of a storefront, but it is also a performance decision. The specified glass should align with the opening’s location, use, size, and required appearance. Coordinate the glass thickness and makeup with the framing system’s glazing pocket and installation method.
Match the glass type to the project goal
Clear architectural glass supports visibility and daylight. Tinted glass can change the exterior appearance and reduce visible light transmission. Patterned glass can introduce privacy while still admitting light. Low-E glass may be considered when solar control and thermal performance are project priorities.
Safety and security needs can also drive the choice. Tempered and laminated glass have different breakage characteristics and uses. Laminated glass includes an interlayer that helps retain glass fragments after breakage. The project documents and applicable requirements should determine where a safety glazing product is needed. Read more about laminated glass versus tempered glass for storefronts when comparing those options.
Insulated glass units (IGUs) use two or more glass lites separated by a sealed space. They can support envelope-focused designs, but they require a compatible system and careful coordination of thickness, edge clearance, and setting materials. Glass spacers are part of the insulated unit construction, so their selection belongs in the overall glass specification rather than as an afterthought.
Confirm glass compatibility before ordering
Do not assume that a desired glass makeup fits every storefront profile. Confirm the allowable infill thickness, gasket or glazing-bead arrangement, edge clearances, and approved setting blocks. If a coating is specified, identify its surface location and handling requirements. Fabrication, drilling, notching, and heat treatment requirements also need review before glass is cut.
Fire-rated glass requires even closer coordination. A fire-protective or fire-resistive opening must use components that match the required assembly and its listing or documentation. Do not substitute standard glass, framing, or hardware into a rated opening without confirming the complete approved system.
Choose framing for the building envelope and layout
Aluminum framing creates the visual grid of the storefront and holds the glass, doors, and panels in position. Selection is not just a matter of finish or sightline. Frame depth, mullion arrangement, anchorage, drainage approach, and thermal characteristics all affect the finished opening.
Begin with the system’s intended use. A shallow, non-thermal storefront may suit some interior applications or exterior openings with limited envelope demands. A thermal-break system can be a better fit where limiting thermal transfer is an important project objective. The appropriate choice depends on the building design, climate conditions, glass selection, and specified performance criteria.
Review thermal-break and non-thermal aluminum storefront systems before finalizing that decision. The frame and glass should be evaluated together; improving one component does not guarantee the complete opening will meet project expectations.
Also coordinate the framing layout with practical fabrication and installation needs. Vertical and horizontal members must accommodate glass sizes, door frames, intermediate anchors, expansion needs, and perimeter conditions. Stock lengths, cut optimization, and scrap planning matter for fabricators. This guide to aluminum storefront stock lengths for fabricators can support early material planning.
Aluminum storefront systems: glass, framing, and hardware selection considerations for entrances
The entrance takes more daily abuse than most fixed storefront areas. Treat the door, frame, glass, and door hardware as a single operating package. A durable door alone cannot overcome incorrect hardware preparation, poor alignment, or incompatible components.
Define how the door will operate
Document the handing, swing, active and inactive leaves, opening width, threshold condition, and expected traffic. Then identify the required functions: latching, locking, closing, exit, access control, hold-open needs, and weather protection. Hardware requirements can affect the door rail design, stile preparation, frame preparation, and glass size.
Typical components may include pivots or hinges, closers, pull handles, panic devices, locksets, cylinders, strikes, thresholds, weathering, and electric access-control components. The exact combination should follow the door schedule and project requirements. A panic device, for example, should not be selected independently from the door preparation and exit requirements.
Hardware finish is also a coordination item. It should complement the aluminum finish and remain consistent across visible entrance components where the design calls for a unified appearance. More importantly, each hardware item must fit the selected door and frame. Use this contractor’s guide to door hardware compatibility to identify common coordination points before fabrication.
Use a coordinated submittal and procurement checklist
Many storefront problems begin when glass, framing, doors, and hardware are quoted or ordered separately. A coordinated review reduces the chance of late changes and mismatched preparations.
- Compare the storefront elevations, floor plans, door schedule, and hardware schedule.
- Verify glass type, thickness, safety requirements, coatings, and insulated glass unit makeup.
- Confirm frame depth, finish, glazing method, infill range, anchors, and perimeter details.
- Check door size, handing, rail and stile configuration, and required preparations.
- Match every hardware item to the selected door and frame.
- Review special conditions, including rated openings, moisture exposure, and access control.
- Confirm quantities, custom-cut needs, packaging, delivery sequence, and jobsite receiving plans.
Aluminum storefront systems: glass, framing, and hardware selection considerations are most manageable when the project team resolves these questions before release. Sky Building Materials supplies commercial glass, glazing materials, aluminum doors and frames, storefront components, and related hardware for construction projects. Request a custom quote with drawings, schedules, quantities, and delivery needs to support a more complete material review.