
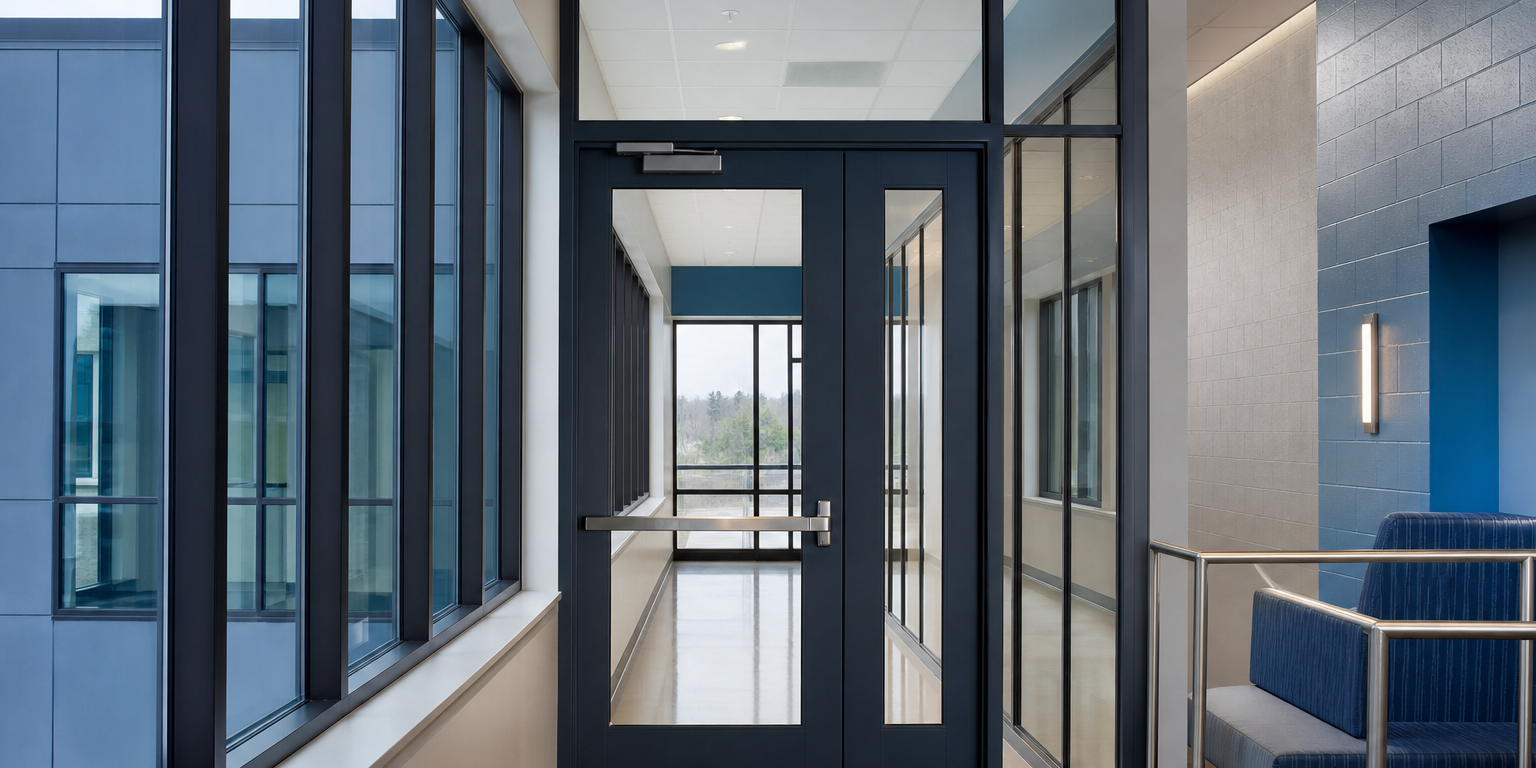
Fire-rated glazing is not a finish-material decision. It is a life-safety and system-coordination decision that begins with the required opening rating and ends with a complete, approved assembly. KERALITE® SELECT fire-rated glass ceramic is specified for commercial and institutional doors, windows, sidelites, transoms, and other rated openings where clear vision glazing is needed.
The product-selection process should confirm more than the glass type. Contractors, architects, and glazing professionals need to coordinate the required rating, opening location, safety-glazing needs, framing, door construction, hardware, and the applicable listed system before ordering materials.
Start with the rated opening—not the glass alone
First, review the drawings, door schedule, code requirements, and authority having jurisdiction (AHJ) expectations for the specific opening. A fire-rated glass lite is one part of an assembly; it does not establish the rating of a door, frame, wall, or opening by itself.
KERALITE® SELECT is available in 20- to 90-minute fire-rating options. The required rating should be matched to the opening and the approved system documentation. Do not select a glass thickness, lite size, or configuration based solely on a similar project or a general rating range.
Questions to resolve before requesting pricing
- What fire rating is required for this individual opening?
- Is the glazing installed in a door, sidelite, transom, window, or another opening type?
- What are the required visible-lite dimensions and overall glazing dimensions?
- Which door and frame system will receive the glass?
- Are impact-safety requirements applicable at the opening?
- What labels, listings, approvals, and submittal documents are required by the project team?
Distinguish fire-protective and fire-resistive requirements
“Fire-rated” is a broad term. The project requirement may call for fire-protective glazing or fire-resistive glazing, and the distinction matters. Fire-protective products are selected to meet the requirements of their listed fire-rated application. Fire-resistive assemblies are intended to meet different performance requirements and must be evaluated as complete systems.
Do not substitute one category for another based on appearance or an assumed equivalency. The code path, wall condition, opening location, rating, and approved listing determine whether KERALITE® SELECT is appropriate. When project documents are unclear, resolve the requirement with the design team, code consultant, or AHJ before fabrication and installation.
Coordinate the glass with the door, frame, and hardware
Rated glazing must work with the specified framing and, for doors, the complete door assembly. Verify the approved glazing method, glazing beads or stops, setting materials, lite dimensions, and any required labeling. Changes to the lite size or frame system can affect whether an assembly remains within its approved configuration.
Door hardware also deserves early review. Closers, panic hardware, locks, hinges, and other components need to suit the door and opening requirements without creating conflicts for installation or inspection. For a broader review of opening components, see this guide to fire-rated aluminum doors for commercial buildings.
Evaluate safety-glazing needs separately
Fire performance and impact safety are separate considerations. A rated opening near a walking surface, in a door, or in another hazardous location may have safety-glazing requirements in addition to its fire-rating requirement. KERALITE® SELECT offers laminated and filmed configurations, but the correct option depends on the project’s required performance and the applicable approved configuration.
Include safety needs in the initial takeoff rather than treating them as a field change. That approach helps the team evaluate the right configuration, documentation, and compatible assembly before materials are released.
Plan for visual, dimensional, and installation details
Clear fire-rated glass ceramic can support visibility through a rated opening, but design intent should be reviewed alongside the technical requirements. Confirm the desired sightlines, lite size, framing profile, and relationship to adjacent commercial glass. If the opening is part of an entrance or storefront condition, the surrounding aluminum system should be coordinated early; this overview of aluminum frames and doors in storefront construction can help frame that discussion.
For ordering and field execution, provide complete dimensions and identify whether custom-cut material is needed. The fabricator and installer should also confirm handling, storage, and installation procedures appropriate to the selected product and listed system. Field cutting, unapproved edge work, or deviations from the specified assembly can create avoidable problems.
Use a submittal-first selection process
A practical workflow is to identify the opening requirement, select an eligible product configuration, and verify the full assembly before the order is finalized. Keep the drawings, schedules, product data, listing information, and any project-specific approvals aligned.
- Identify the opening location, use, and required fire rating.
- Confirm whether the requirement is fire-protective or fire-resistive.
- Verify the glass configuration, lite dimensions, and safety-glazing needs.
- Coordinate the door, frame, glazing method, and door hardware with the approved system.
- Submit documentation for project review and resolve questions before fabrication.
Request KERALITE® SELECT pricing and availability
Sky Building Materials supplies KERALITE® SELECT fire-rated glass for commercial and institutional rated openings, with nationwide availability. Review the KERALITE® SELECT fire-rated glass product page, then request a custom quote with the required rating, application, dimensions, safety requirements, and project location. Providing those details at the start helps support an accurate product and availability review.