
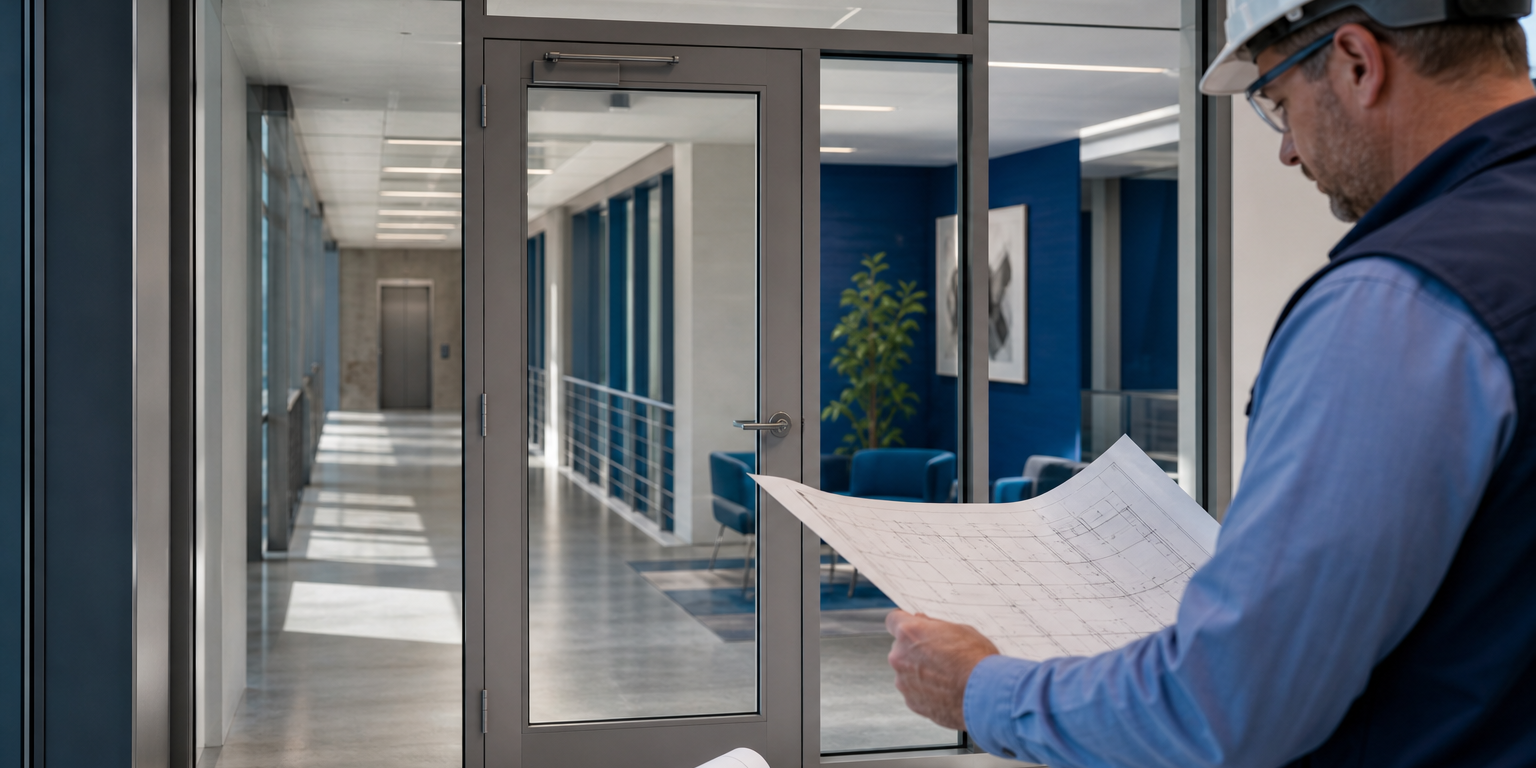
Fire-protective vs. fire-resistive glass: key differences for commercial projects come down to the level of protection required at a rated opening. Fire-protective glass is intended to help block flames and smoke for a specified period. Fire-resistive glass must also limit heat transfer to the non-fire side. The correct choice depends on the opening location, required rating, applicable code, and the tested glazing assembly.
These materials are not interchangeable. A clear-looking glass panel may be suitable for one rated door or sidelite but unacceptable in a fire-resistance-rated wall. Contractors, architects, and glazing professionals should confirm the required assembly before ordering glass, framing, doors, and hardware.
What is fire-protective glass?
Fire-protective glass is fire-rated glass designed to help prevent flames and smoke from passing through an opening for its listed duration. It is commonly used where the code requires a fire-protection-rated opening rather than a fire-resistance-rated barrier.
Its core role is containment. However, fire-protective glass does not necessarily block radiant heat. During a fire, the side away from the fire can still become hot enough to affect occupants or nearby combustible materials.
Fire-protective glazing is often considered for rated doors, vision panels, sidelites, transoms, and interior openings. The permitted application, glass size, rating duration, and compatible framing depend on the specific listed product and assembly.
KERALITE® SELECT is a fire-rated glass ceramic option for commercial and institutional rated openings. Review KERALITE® SELECT fire-rated glass details alongside the project’s opening requirements, rather than selecting material solely by appearance or rating duration.
What is fire-resistive glass?
Fire-resistive glass provides a higher level of protection. In addition to helping stop flames and smoke, it is designed to limit heat transfer through the glazed assembly for the rated period.
That heat-control function matters when the glazing forms part of a fire-resistance-rated wall or separation. It can help protect the non-fire side from the intense radiant and conductive heat associated with a fire event.
Fire-resistive glass may be used in locations where the building design requires a transparent fire-resistance-rated barrier. The glazing must be evaluated as part of a tested and listed system. Glass alone does not establish compliance.
Fire-protective vs. fire-resistive glass: key differences for commercial projects
The practical distinction is simple: fire-protective glazing focuses on resisting flames and smoke, while fire-resistive glazing also addresses heat transfer. That difference affects where each product can be used.
| Selection factor | Fire-protective glass | Fire-resistive glass |
|---|---|---|
| Primary function | Helps block flames and smoke for a listed period | Helps block flames and smoke while limiting heat transfer |
| Heat protection | May not provide a heat barrier | Provides heat-resistance performance as part of its rating |
| Typical role | Fire-protection-rated openings | Fire-resistance-rated barriers and assemblies |
| Selection basis | Opening label, size limits, rating, and system listing | Wall or barrier requirement, rating, and tested system listing |
Do not treat these descriptions as a substitute for the project documents or code review. The authority having jurisdiction, design professional, and product listing govern the final installation requirements.
Why the framing, door, and hardware matter
A rated opening is a system. Glass, frames, doors, glazing components, and door hardware must work together within the applicable listing. Substituting one component without checking the system can create approval problems or require redesign.
For a rated door assembly, verify the door construction, vision-kit limitations, frame rating, glass type, glazing method, hinges, closer, latching, and any required panic hardware. Door function and fire rating need to align from the first submittal.
For a broader overview of coordinated door components, see the guide to fire-rated aluminum doors for commercial buildings. It can help teams identify questions to resolve before materials reach the job site.
A practical selection process
Start with the opening schedule and code documents, not with an assumed glass type. Then work through the following questions:
- What is the opening’s required rating? Confirm the rating duration and whether the requirement is for fire protection or fire resistance.
- What is the opening location? A door vision panel, sidelite, transom, borrowed lite, and wall opening can have different constraints.
- Is heat transfer a design requirement? If the assembly must limit heat on the non-fire side, a fire-resistive system may be necessary.
- What size and configuration does the design require? Verify permitted dimensions, lite layout, and framing conditions against the specific listing.
- Which components are part of the tested assembly? Coordinate glass, frames, doors, glazing materials, and hardware early.
- What documentation will the project require? Gather product data, listing information, labels, and submittal details before fabrication and installation.
This process reduces late changes. It also helps prevent a common error: selecting fire-rated glass that has an appropriate time rating but does not meet the application’s heat-performance or system requirements.
Common specification mistakes to avoid
Using “fire-rated” as the only requirement
“Fire-rated glass” is a broad category. It does not, by itself, identify the glass type, heat-performance level, permitted application, or compatible system. Specifications should distinguish fire-protective and fire-resistive requirements where relevant.
Comparing rating minutes without comparing the assembly
Two products may show the same rating duration yet serve different functions. Compare the complete listing, including opening type, framing, glass size, and installation conditions.
Adding performance features without confirming compatibility
Safety, appearance, privacy, acoustic, and energy goals may affect the glazing design. Laminated configurations or other features may require additional review within a rated assembly. Fire performance and other glazing requirements must be coordinated, not assumed.
Waiting until procurement to resolve the rating
Rated glazing should be addressed during design, bidding, and submittals. Early coordination gives the team time to confirm availability, custom-cut needs, and system details.
Coordinate rated glazing before ordering
For Fire-protective vs. fire-resistive glass: key differences for commercial projects, the best decision is the one that matches the documented opening requirement and the tested system. Provide the opening schedule, required rating, dimensions, frame and door details, and relevant submittal requirements when requesting material guidance.
Sky Building Materials can help commercial buyers review fire-rated glass options, including KERALITE® SELECT, for project-specific sourcing needs. For further planning guidance, review KERALITE® SELECT product-selection considerations for commercial projects and request a custom quote with the project details.