
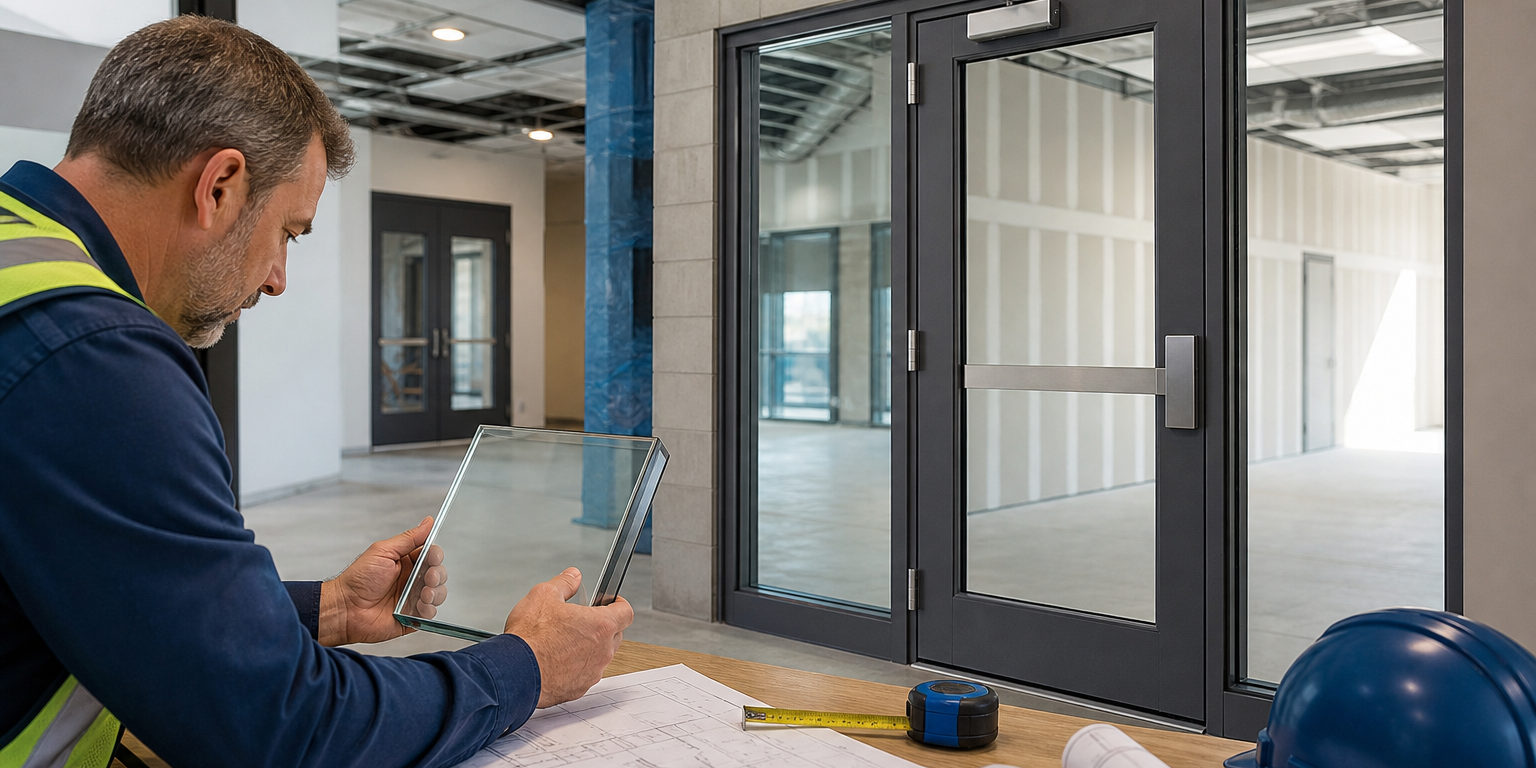
Knowing how to select fire-rated glass starts with the required opening assembly, not with glass appearance. The glass, frame, door, glazing method, and hardware must work together as a tested and labeled system. Review the project documents, identify the required rating and opening type, then confirm the selected components match the approved system and the authority having jurisdiction (AHJ) requirements.
Fire-rated glass can help preserve light and visibility at rated doors, sidelites, transoms, windows, and interior partitions. However, a product that fits physically may still be unsuitable for the specified assembly. Early coordination helps prevent submittal revisions, field conflicts, and replacement work.
How to Select Fire-Rated Glass: Start With the Opening Requirement
First, locate the fire-rating requirement on the life-safety plans, door schedule, wall-type details, and specifications. Do not assume that a glass rating alone answers the question. The rated opening may have requirements for the door, frame, glazing bead, seals, lites, vision-panel size, and hardware.
Confirm these project details before requesting a product:
- Opening location: Determine whether the glass is in a door, sidelite, transom, borrowed-lite opening, window, or wall assembly.
- Required rating: Use the duration and classification shown in the approved documents.
- Assembly type: Establish whether the opening requires a fire-protective or fire-resistive solution.
- Glass dimensions: Verify the visible lite size, overall cut size, thickness, edge clearance, and any shape requirements.
- Safety glazing: Determine whether the location also requires an impact-safety glazing classification.
- Performance needs: Consider privacy, visibility, security, acoustics, exterior exposure, and energy goals where applicable.
The AHJ has final authority over code interpretation and approval. When drawings, specifications, labels, or field conditions conflict, raise the issue before ordering material.
Understand Fire-Protective and Fire-Resistive Glazing
Fire-rated glazing descriptions often use two broad classifications: fire-protective and fire-resistive. They serve different roles, so they should not be treated as interchangeable.
Fire-protective glazing
Fire-protective glazing is designed to limit the passage of flames and smoke for its rated duration when used in an appropriate tested assembly. It is commonly considered for rated doors, sidelites, transoms, and other openings where the listed system permits its use.
Its permitted size and location can be limited by the applicable code, the assembly listing, and the opening details. Confirm those limits rather than carrying over a detail from another project.
Fire-resistive glazing
Fire-resistive glazing is intended to meet more demanding fire-resistance performance criteria within a tested wall or opening assembly. It may be relevant where the design calls for a barrier that performs more like a fire-resistance-rated wall.
Selection still depends on the exact system listing. A fire-resistive glazing product does not automatically make every frame or wall configuration acceptable.
Specify the Complete Rated System, Not Glass Alone
A rated lite is only one component of a compliant opening. The frame and glazing method must be compatible with the glass and the required rating. In door assemblies, the door construction, hinges, closing device, latching, panic hardware where required, and other door hardware also affect the final configuration.
For example, a vision lite in a rated door needs a compatible door, glazing kit, and glass size. A sidelite may require its own rated framing detail. A transom above a door can introduce further limits. Treat each opening condition as a system-selection task.
Projects that include rated entrances should coordinate the glass with the door and frame package early. See Sky Building Materials’ guide to fire-rated aluminum doors for commercial buildings for related door-system considerations.
Confirm Labels, Listings, and Submittal Information
Documentation is central to code review. The product marking and supporting literature should align with the project’s required rating, safety classification when applicable, and intended use. The submittal should also identify the relevant frame, glazing system, and installation conditions.
Before release, compare the proposed materials against the drawings and specifications. A practical review should cover:
- Glass product and thickness
- Required fire rating and intended opening application
- Safety glazing requirements for the location
- Maximum approved lite dimensions for the system
- Compatible frame, door, glazing stops, and accessories
- Required labels and installation instructions
- Any deviations that need design-team or AHJ review
Keep labels intact through delivery, installation, and inspection. Do not cut, alter, drill, or field-modify fire-rated glass unless the applicable manufacturer documentation specifically permits the work. Field changes can affect the listed condition and may require replacement material.
Account for Glass Size, Fabrication, and Safety Needs
Size is a frequent source of avoidable problems. The opening may look simple, yet the glass size must remain within the limits of the tested assembly. Measure from approved shop drawings rather than relying on a rough opening or a nominal door size.
Also evaluate whether the glass needs a safety configuration. Doors, sidelites near doors, and other hazardous locations can trigger safety-glazing requirements in addition to fire requirements. The selected configuration must address both conditions.
For commercial rated openings, KERALITE® SELECT fire-rated glass is available for doors, windows, sidelites, transoms, and other rated applications. Its suitability still depends on the required rating, system compatibility, glass dimensions, and project documentation.
Coordinate Fire Ratings With Other Building Goals
Code compliance comes first, but rated openings can also have operational and design requirements. Architects and contractors may need clear visibility for wayfinding, light transmission for interior spaces, or a finish that works with adjacent commercial glass and aluminum doors and frames.
Exterior and conditioned-space applications may introduce thermal or solar-control questions. Do not assume that a standard insulated glass unit or Low-E glass makeup can be substituted into a rated opening. Confirm the complete approved assembly before combining performance features.
Likewise, a rated storefront-adjacent opening may need careful separation from a non-rated aluminum storefront system. Review the interface details, not just the elevations. For more context on coordinating frames and entrances, read about the role of quality aluminum frames and doors in storefront construction.
Use a Clear Procurement Checklist
When deciding how to select fire-rated glass, give the supplier complete information at the quote stage. That allows the team to identify questions before fabrication and delivery.
- Approved plans, schedules, and opening details
- Required rating and fire-protective or fire-resistive classification
- Opening type and final glass dimensions
- Door, frame, and glazing-system information
- Safety, visual, and performance requirements
- Jobsite delivery needs and target schedule
Sky Building Materials supplies commercial glass and glazing materials, including custom-cut fire-rated glass, for construction projects. Share the project details to request a custom quote and coordinate material availability and delivery.