
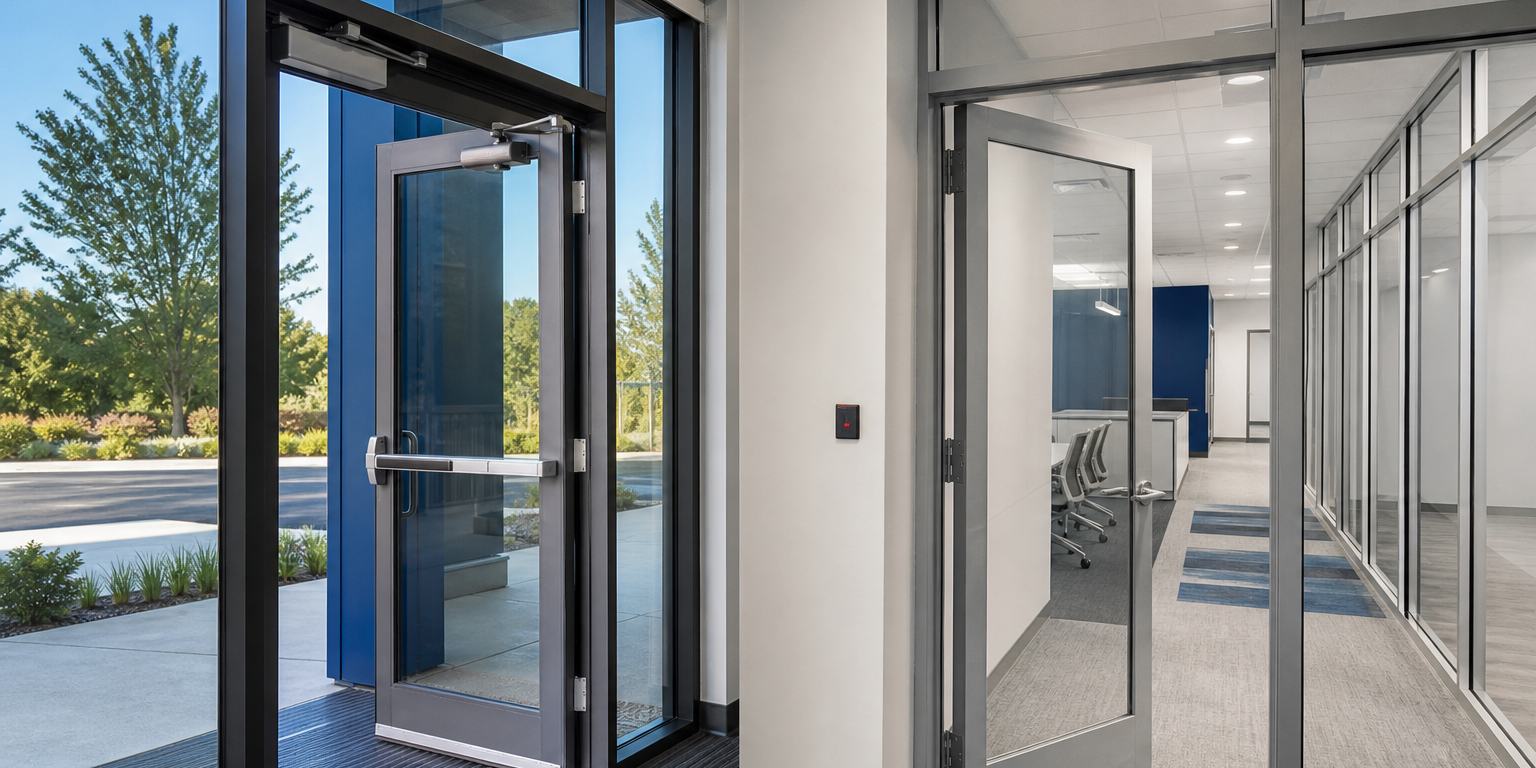
Commercial aluminum doors and frames should be selected for the opening’s conditions, not only for a matching appearance. An exterior entrance must manage weather, water, temperature changes, security, and frequent public use. An interior opening may prioritize circulation, visibility, access control, privacy, or separation between occupied spaces.
The door leaf, frame, glass, hardware, threshold, and surrounding glazing need to work as a coordinated assembly. Reviewing the opening type early helps contractors, glaziers, architects, and fabricators avoid mismatched components and late changes.
How commercial aluminum doors and frames differ by opening location
Aluminum is used in both interior and exterior commercial openings because it can support narrow sightlines, glass infills, and a range of door and frame configurations. However, location changes the performance questions that the project team must answer.
Exterior openings form part of the building enclosure. Their design must address exposure to rain, wind, sunlight, airborne debris, and outdoor temperature swings. Interior openings generally sit within the conditioned building envelope. They may not need the same weather-management details, but they still need suitable framing, glazing, clearances, and hardware for their intended use.
| Selection area | Exterior opening | Interior opening |
|---|---|---|
| Primary concern | Weather resistance and entrance performance | Circulation, separation, and interior function |
| Water management | Requires attention to sill, threshold, drainage, and perimeter details | Usually does not require exterior drainage details |
| Glazing review | Consider exposure, safety, appearance, and thermal goals | Consider safety, visibility, privacy, acoustics, and room use |
| Hardware review | Access, security, closing control, and public traffic are common concerns | Traffic patterns, latching, access control, and room function guide selection |
| Coordination | Coordinate with storefront, wall conditions, and waterproofing interfaces | Coordinate with partitions, finishes, and adjacent construction |
Exterior entrance requirements to evaluate
An exterior aluminum entrance must do more than provide a path into the building. It has to interface correctly with the storefront or surrounding wall system. The frame, door, glazing, seals, hardware, and sill details should be reviewed as a package.
Weather exposure and water-management details
Exterior doors are exposed to water that lands on the door, frame, glass, and threshold. The project documents should identify the required system and installation details for the opening. Review how the sill and threshold interface with the finished floor, adjacent framing, sealants, and any drainage path specified by the system.
A door can appear properly installed yet still create problems if surrounding components are not coordinated. For that reason, the entrance should not be treated as a stand-alone item. Read more about coordinating glass, framing, doors, and hardware in an aluminum storefront system before finalizing materials.
Glazing, solar exposure, and safety
Glass selection influences the performance and appearance of an exterior entrance. The glass type should align with the system, panel dimensions, safety requirements, and project specifications. Solar exposure and the desired visual effect may also affect the selection of architectural glass or Low-E glass.
Do not specify glass thickness or type based only on another project. Panel size, support conditions, location, applicable requirements, and the complete glazing system all matter. A separate review of commercial glass thickness for storefronts, doors, and partitions can help define the information needed before ordering.
High-traffic operation, access, and security
Many exterior entrances receive frequent use by customers, employees, deliveries, and visitors. The hardware package should match the door configuration, anticipated traffic, security needs, and project requirements. Consider the relationship between pivots or hinges, closers, pull handles, locks, panic hardware where required, thresholds, and weathering components.
Door width, opening direction, maneuvering space, and operating hardware also need to align with the approved drawings and applicable accessibility requirements. Confirm these items during the submittal and field-verification process rather than assuming an interior hardware schedule applies at the exterior entrance.
Interior commercial aluminum doors and frames: different priorities
Interior aluminum doors and frames can provide light transmission and clean transitions between offices, lobbies, corridors, conference rooms, and other commercial spaces. Since these openings are generally protected from the weather, selection can focus more directly on the needs of the room and occupants.
Circulation and daily use
Start with how people will use the opening. A frequently used corridor door may need durable hardware and controlled closing. An office or conference-room door may place more emphasis on privacy, visibility, or controlled access. A pair of doors may be appropriate where equipment movement or occupant flow requires a wider opening.
The frame and door should also accommodate the partition type and wall thickness shown in the project documents. Verify finished-floor conditions, frame anchoring, glazing stops, and clearances before fabrication or installation.
Visibility, privacy, and glass selection
Interior glazing can maintain visual connection across a workspace. It can also support daylight movement between enclosed areas. Yet clear glass is not right for every room. Consider whether occupants need privacy, whether markings are needed for visibility, and whether the opening is located where impact safety requirements apply.
For interior glass doors, the selected glass and door system must be compatible. Review the manufacturer’s system information and the project’s safety, finish, and performance criteria. Avoid treating the glass as an interchangeable infill after the door configuration has been chosen.
Fire- and smoke-rated openings
Some interior openings occur in rated walls or other locations with specific life-safety requirements. In those cases, the door, frame, glass, glazing materials, and door hardware may need to be part of a compatible listed assembly. A visually similar non-rated aluminum door or frame is not automatically suitable.
Confirm the required rating, opening location, wall assembly, and project documentation before selecting materials. When fire-rated glass is involved, distinguish between fire-protective and fire-resistive products based on the opening’s requirements. The selection must follow the applicable listed system and the authority having jurisdiction’s requirements.
A practical checklist before ordering an aluminum door package
Use the following questions to organize a material request or submittal review for commercial aluminum doors and frames:
- Is the opening exterior, interior, or within a rated assembly?
- What are the verified rough-opening, finished-floor, wall-thickness, and frame conditions?
- What door configuration, handing, swing, size, and stile arrangement do the drawings require?
- What glass type, safety treatment, thickness, and appearance are specified?
- For exterior work, what storefront, sill, threshold, perimeter, and water-management details apply?
- What hardware is required for operation, latching, closing, access control, security, or egress?
- Are there finish, color, or adjacent aluminum storefront system requirements?
- What product data, shop drawings, approvals, and lead-time considerations affect the schedule?
Clear information reduces revisions. For a more complete component-level review, see this guide to choosing components for a commercial entrance system.
Coordinate the opening as a complete system
The most reliable approach is to evaluate the whole opening early. Exterior entrances need careful coordination with the building enclosure. Interior openings need a close match to room function, partitions, traffic, and any rated-opening requirements. In both cases, compatible doors, frames, glass, glazing materials, and door hardware support a smoother installation.
Sky Building Materials supplies commercial glass, glazing materials, aluminum doors and frames, and related hardware for commercial projects. Provide the opening schedule, dimensions, relevant drawings, glass requirements, hardware needs, and delivery location when requesting a custom quote. That information helps align the material package with the project requirements.